
R 4,800,000
Double-Storey Family Home in Wild Olive Estate — Pool, Bar Room & Double Garage
Ref # 2570256 : Wild Olive Estate , Bloemfontein , Free State


Property Details
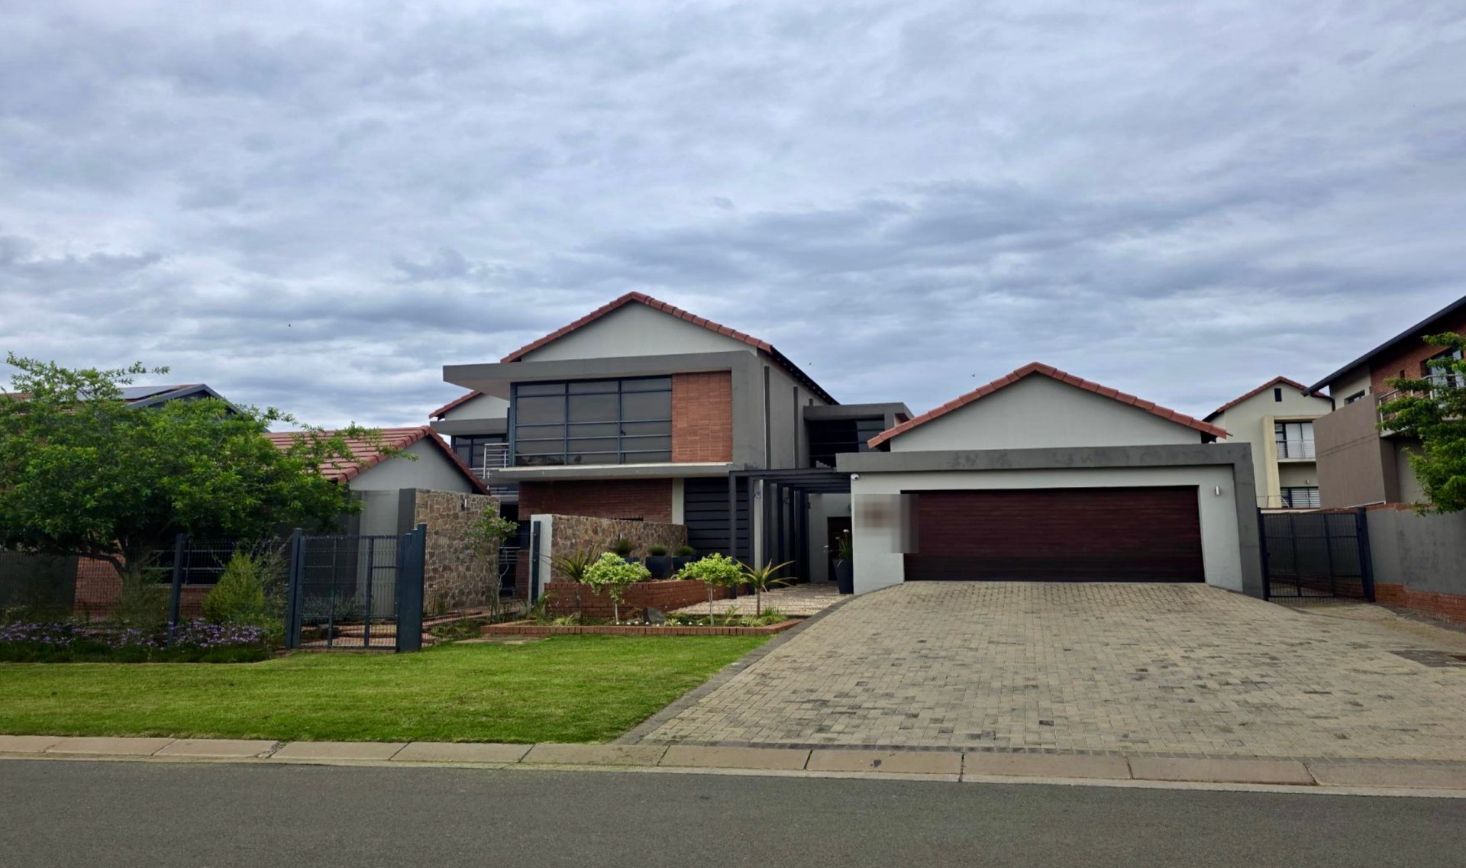
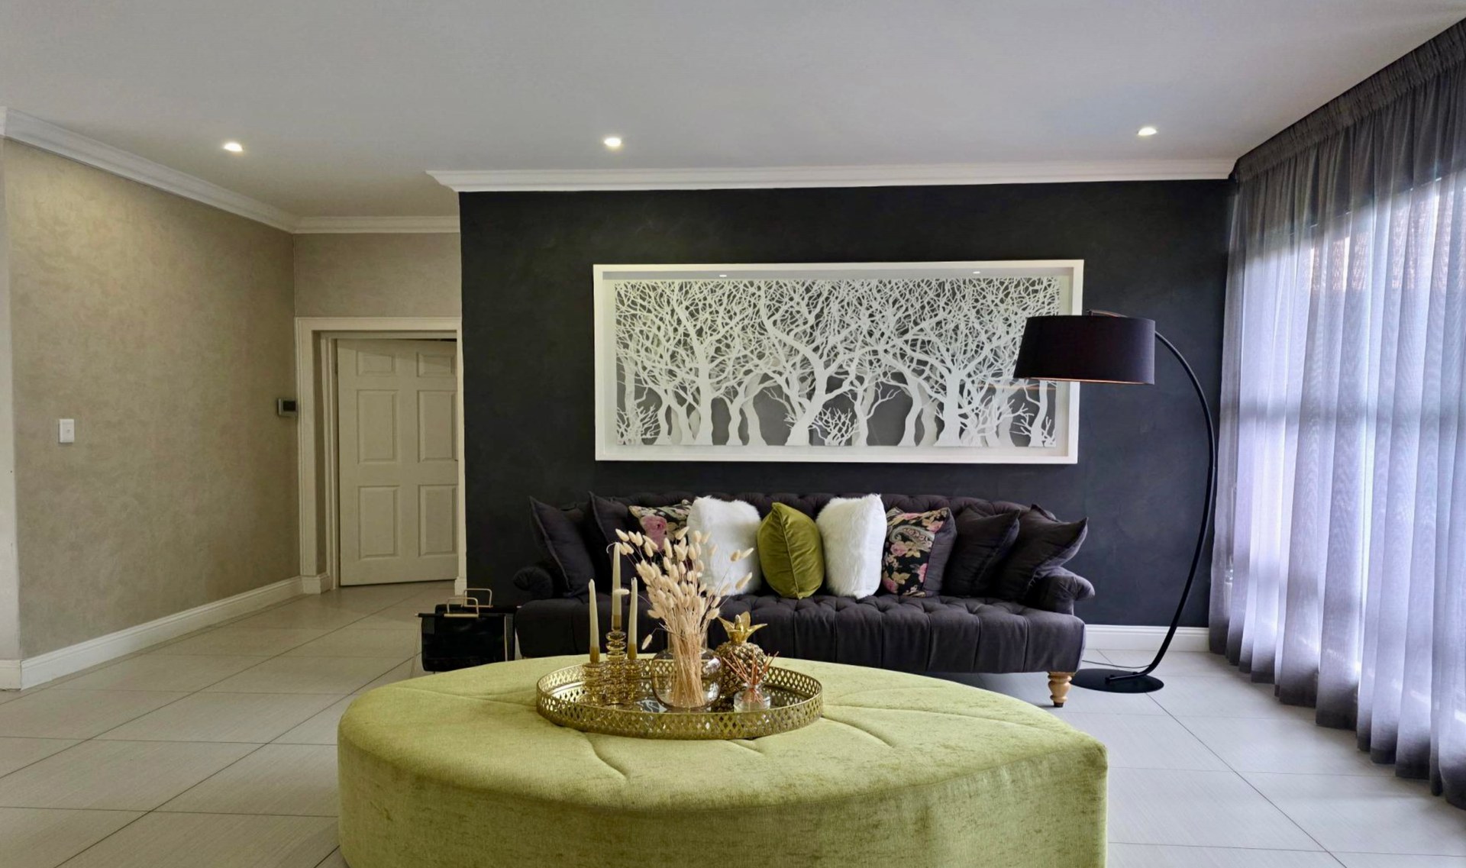
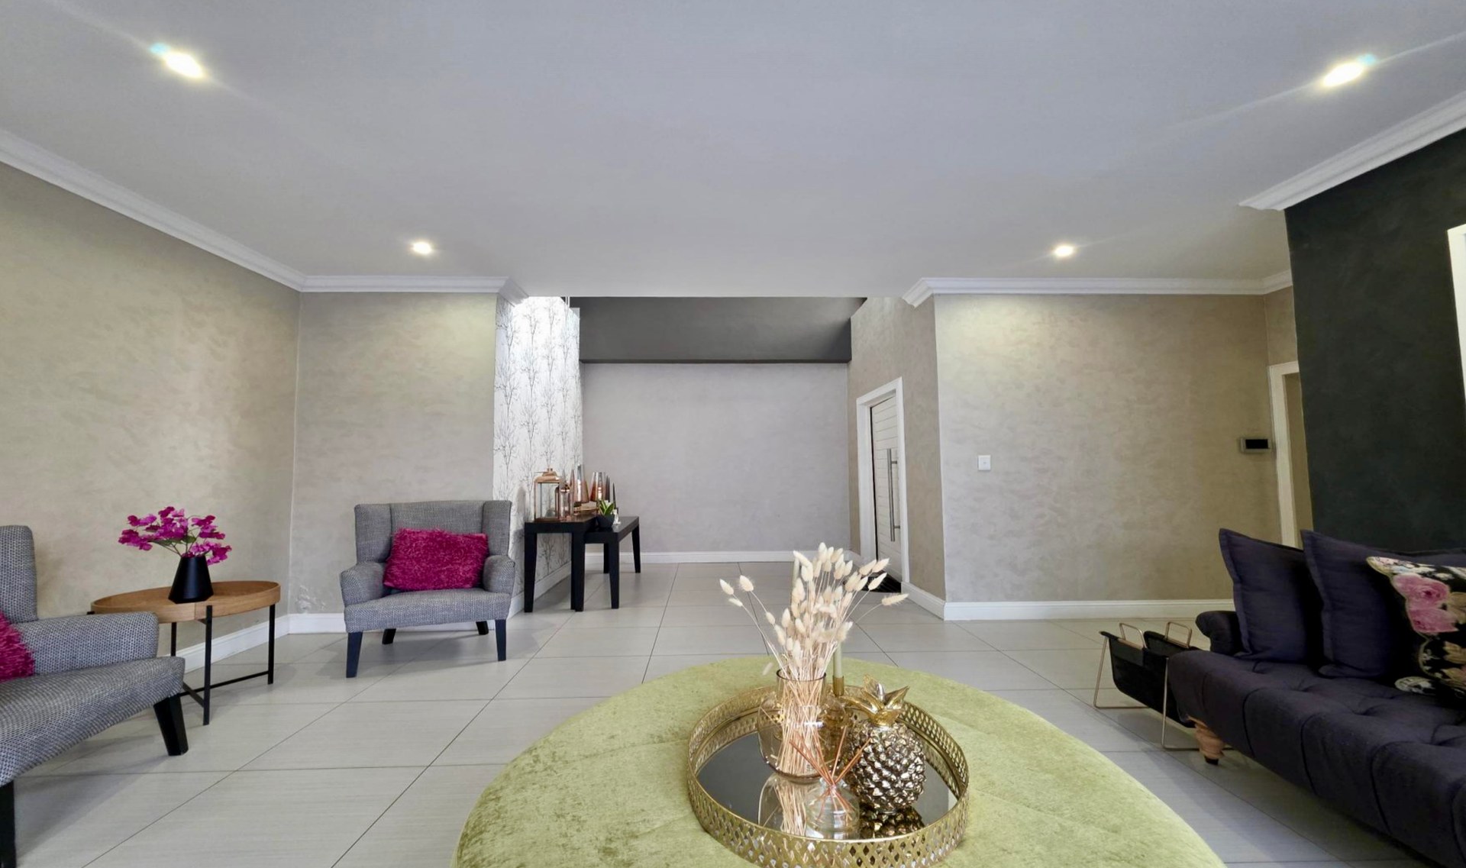
Set on an 800m2 stand in Wild Olive Estate, this impressive double-storey home offers an estimated 454m2 under roof. The spacious property features four bedrooms, a fitted study, three living areas, a private pool and a separate entertainment room with a built-in bar—an exceptional amount of space for a freestanding home in the estate.
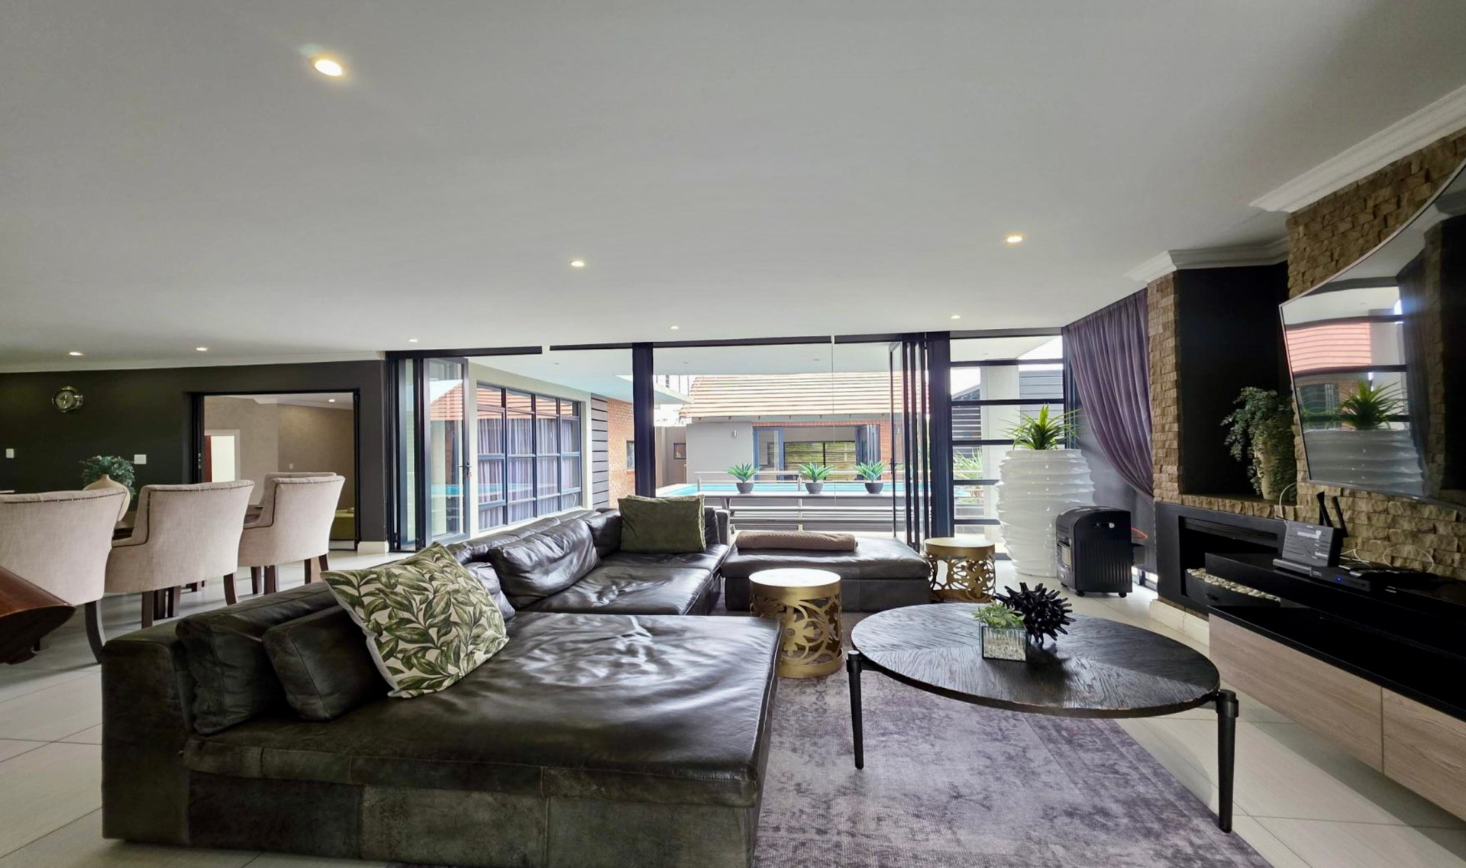
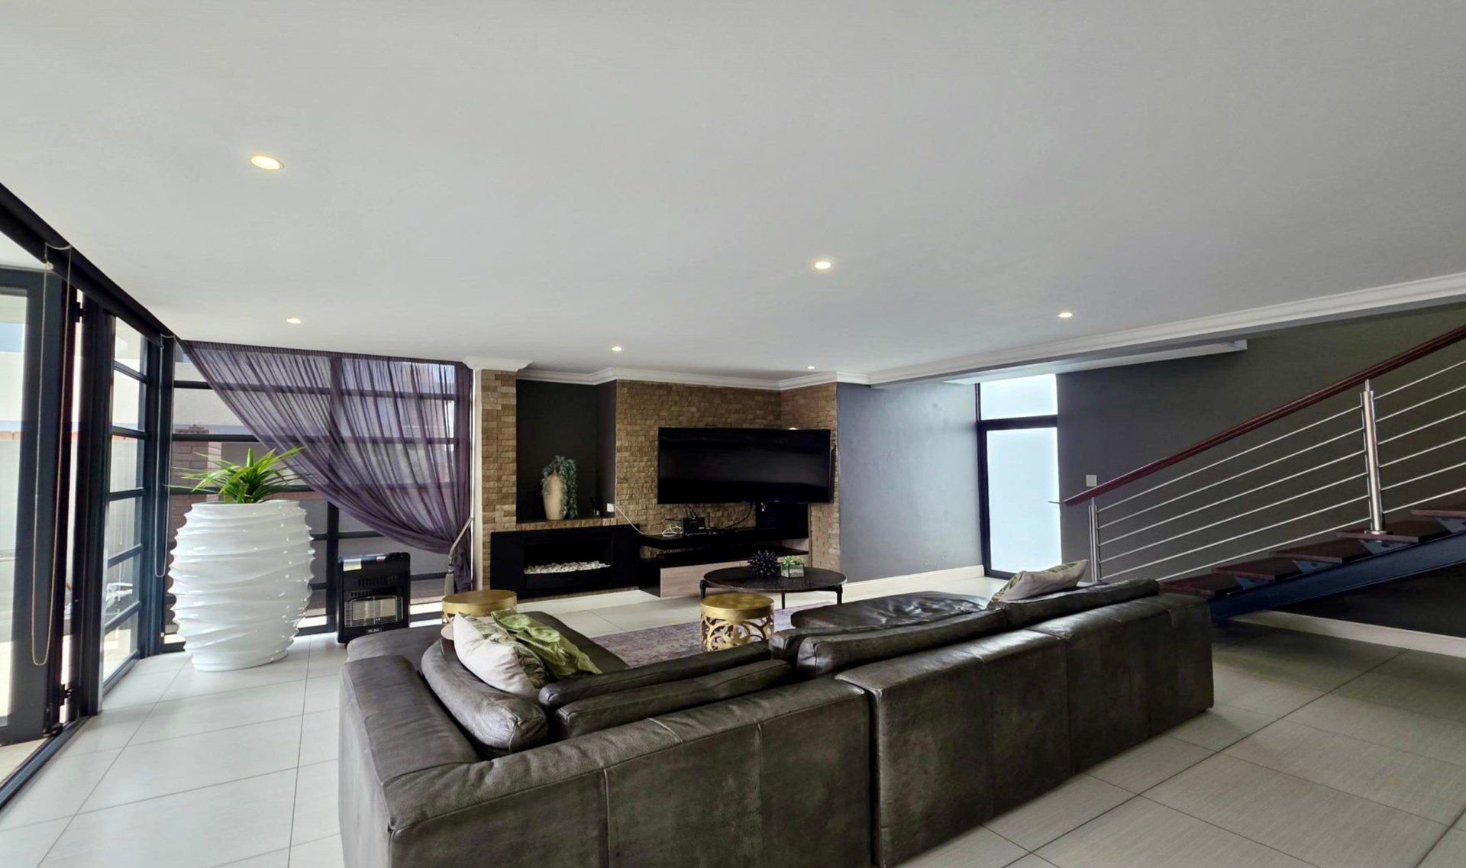
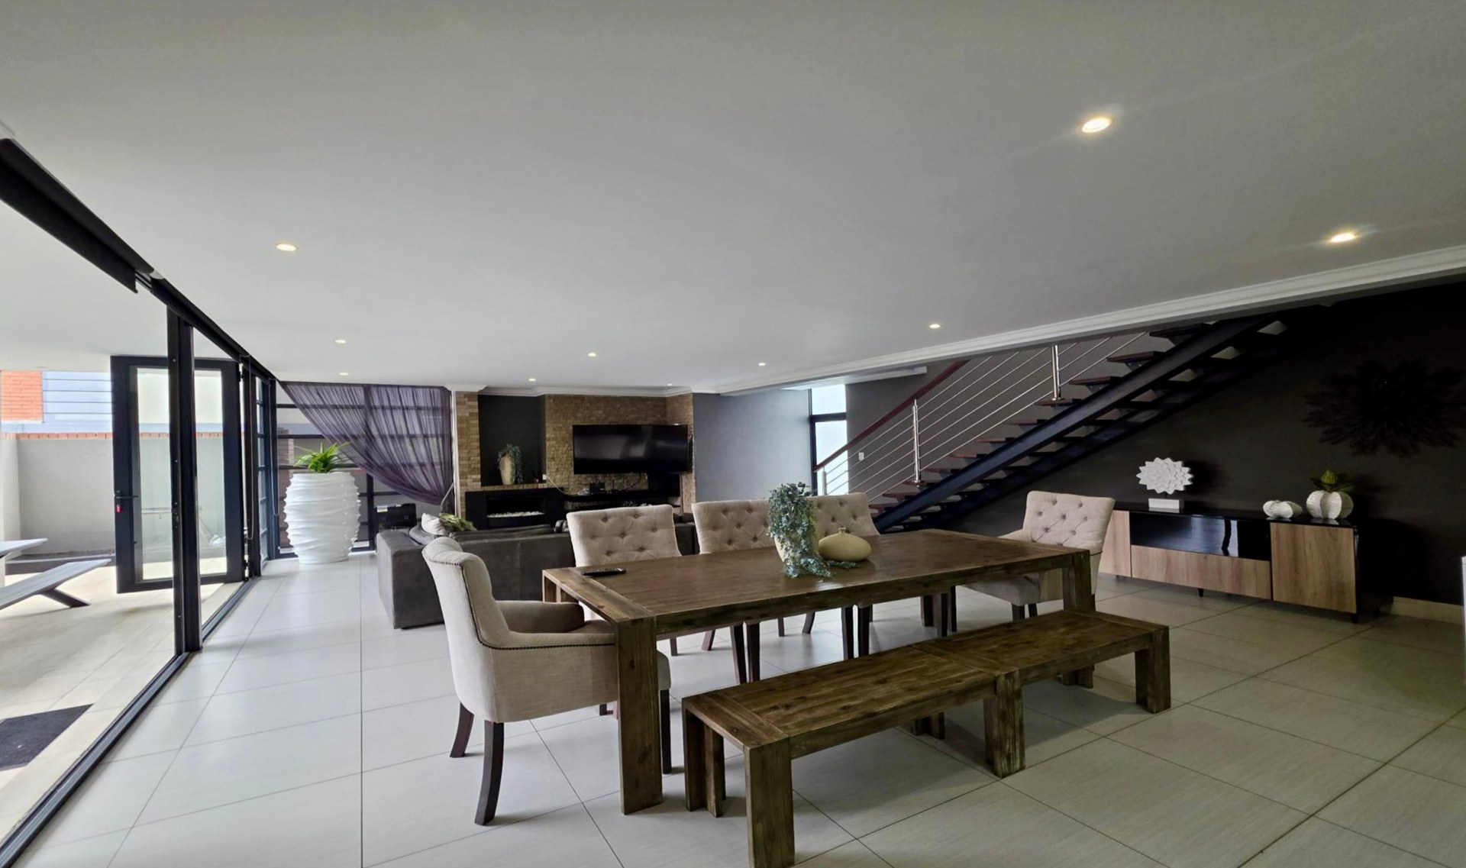
The light-filled ground floor is designed for easy living and entertaining. Large-format porcelain tiles extend from the lounge, where a stone-clad fireplace creates a striking focal point, through to the dining area. Floor-to-ceiling stacking glass doors open the living space onto the patio. A floating steel staircase with a stainless-steel balustrade adds a contemporary touch, while a separate formal sitting room offers a quieter retreat.
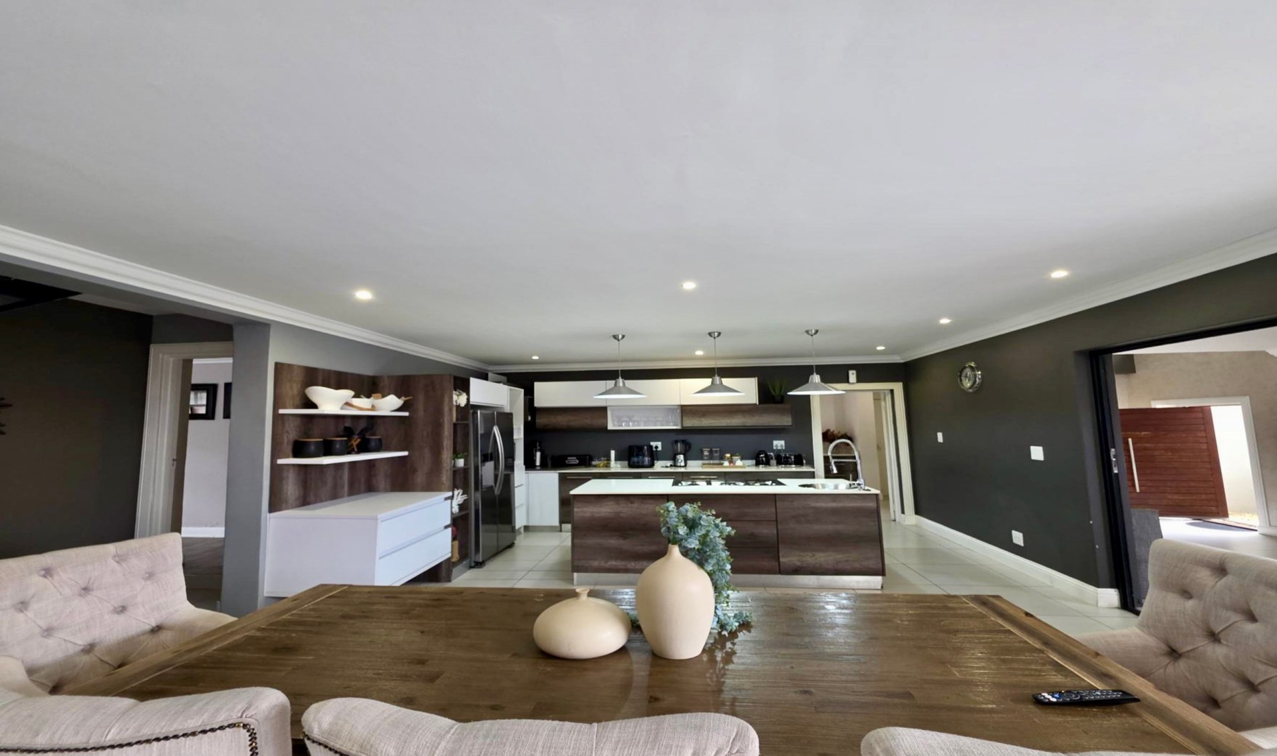
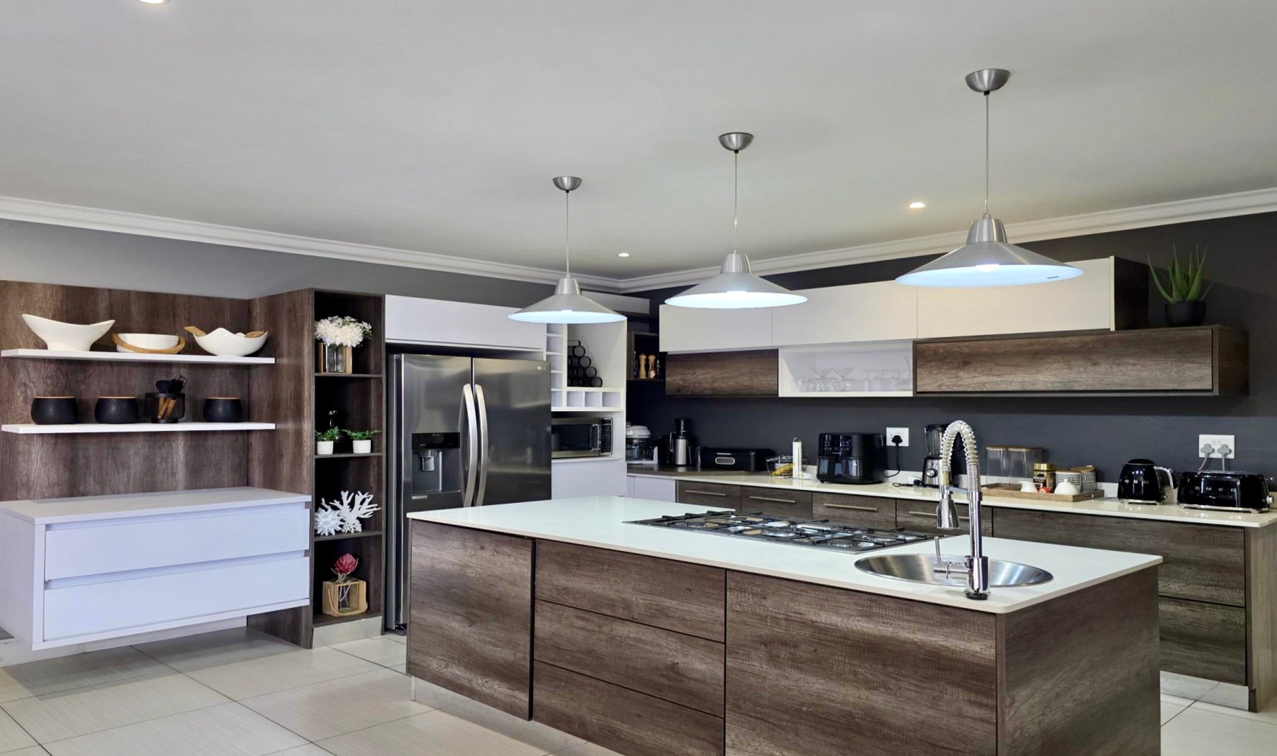
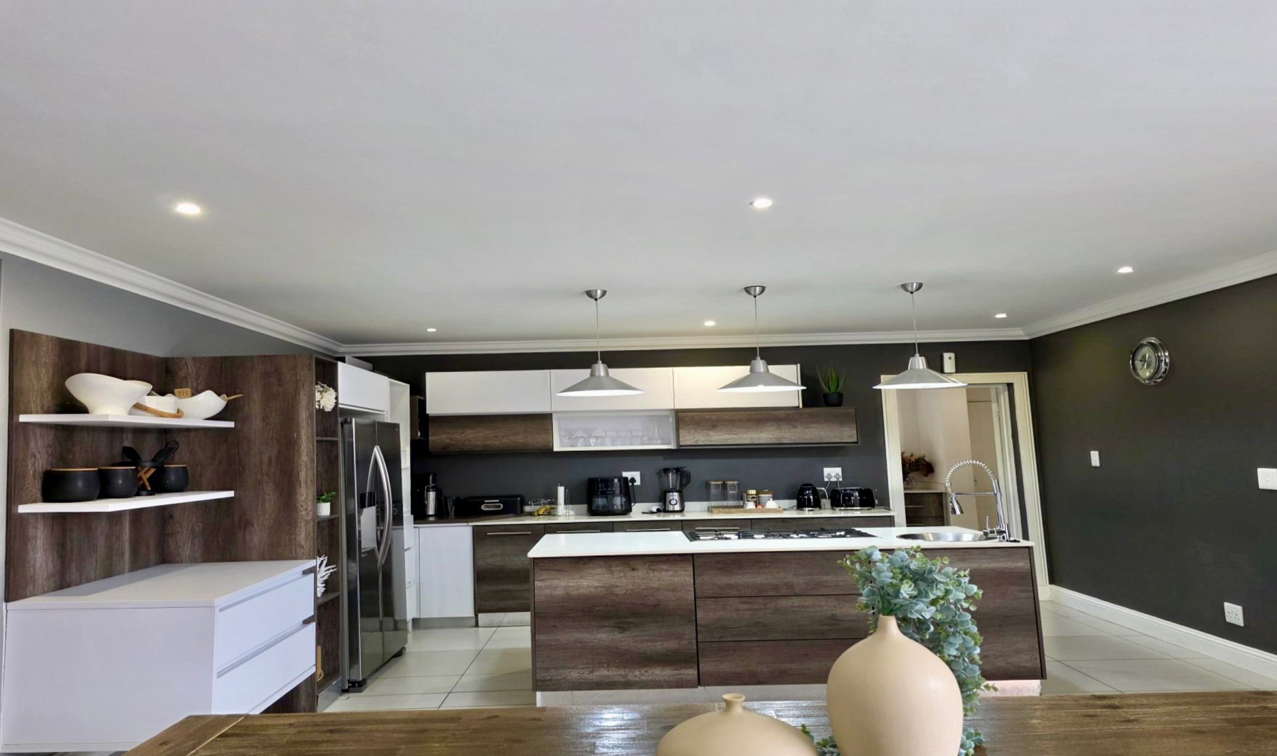
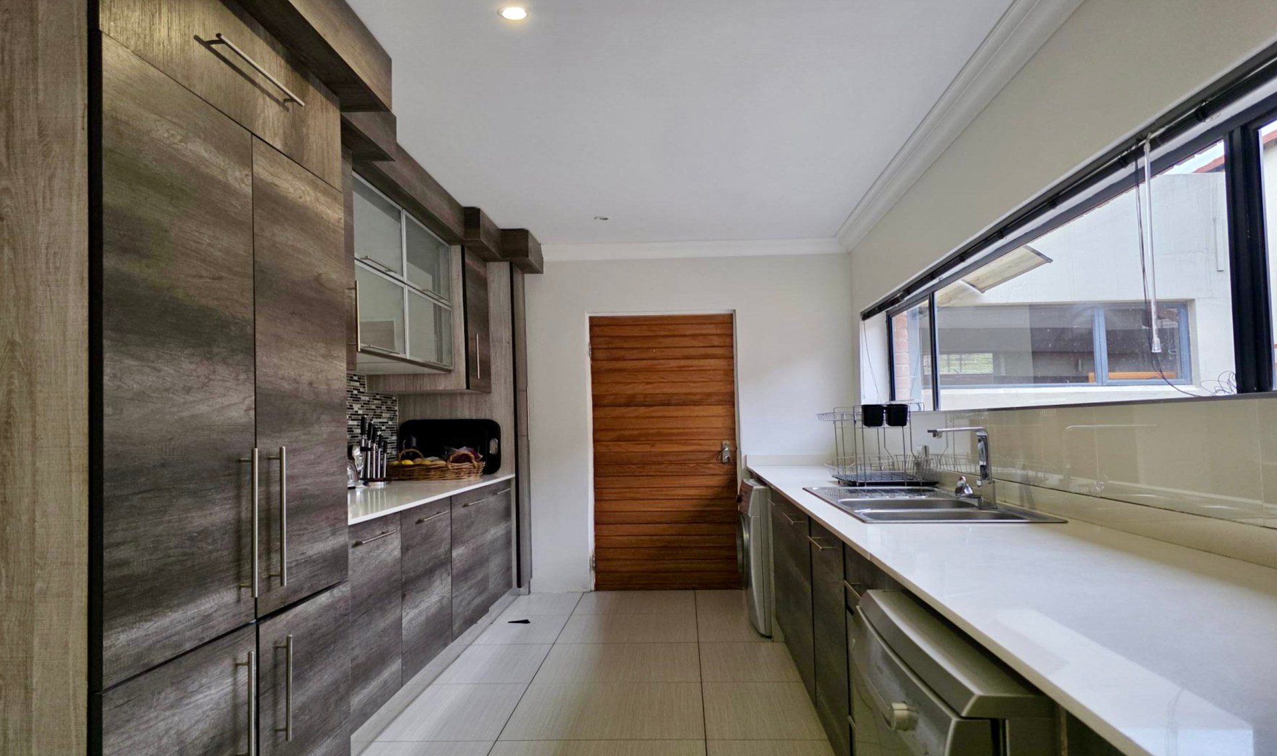
The well-appointed kitchen features a generous island with a hob, sink and pendant lighting, complemented by white stone-look countertops, woodgrain cabinetry and open display shelving. There is also space for a double-door fridge, while a full scullery with a second sink and dishwasher keeps everyday tasks neatly out of sight.
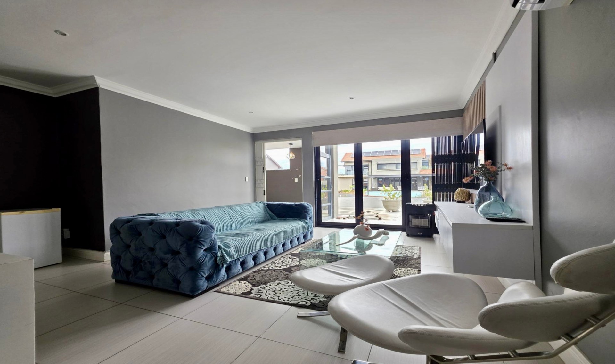
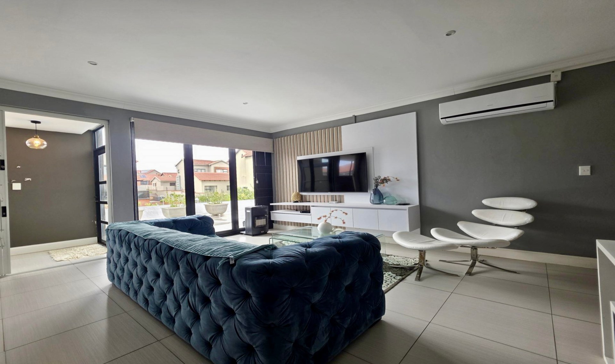
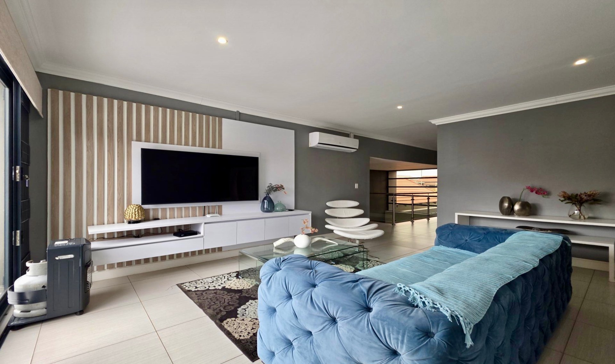
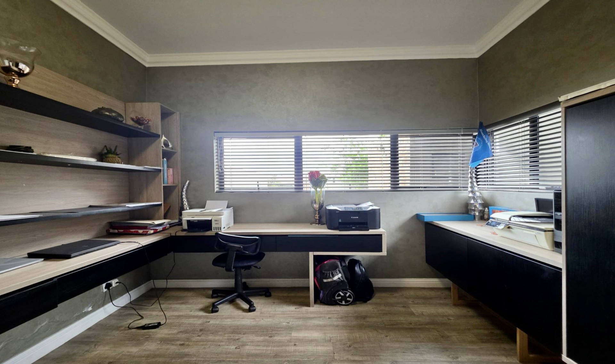
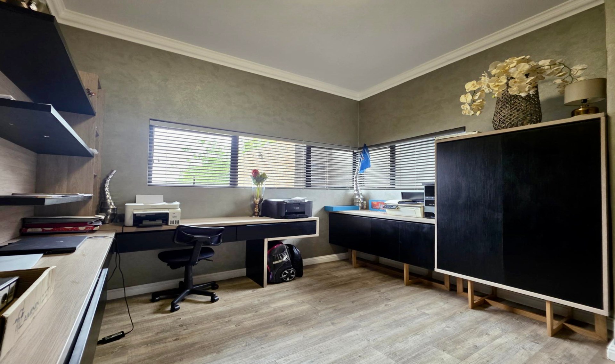
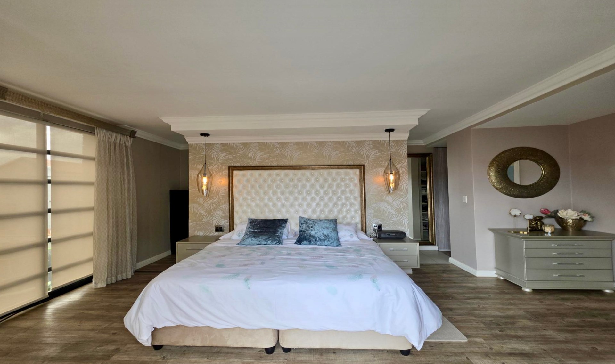
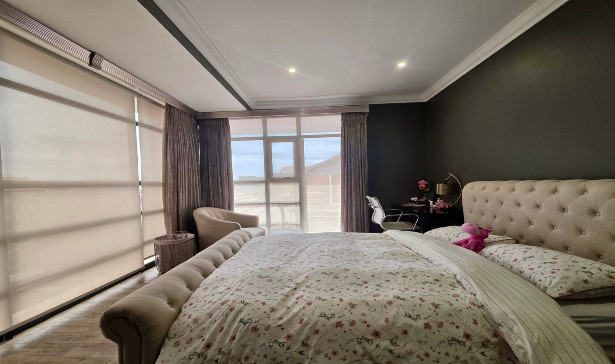
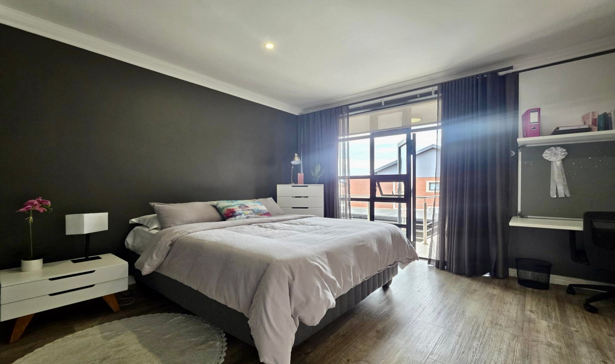
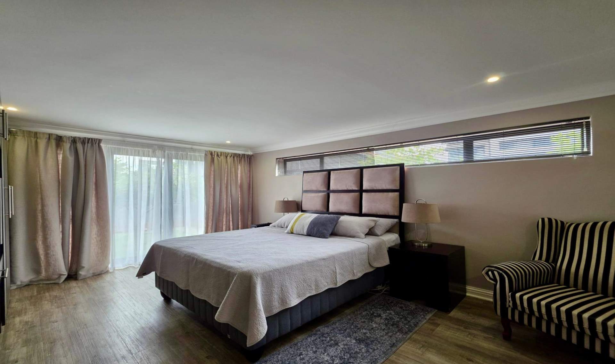
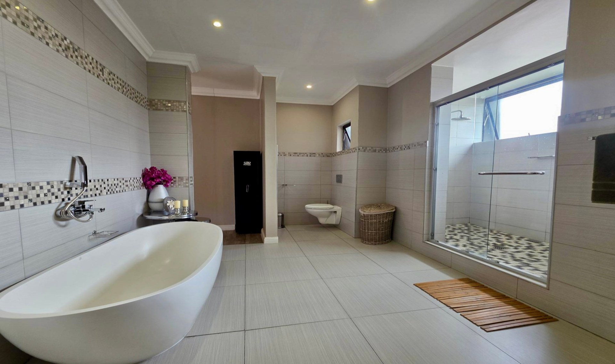
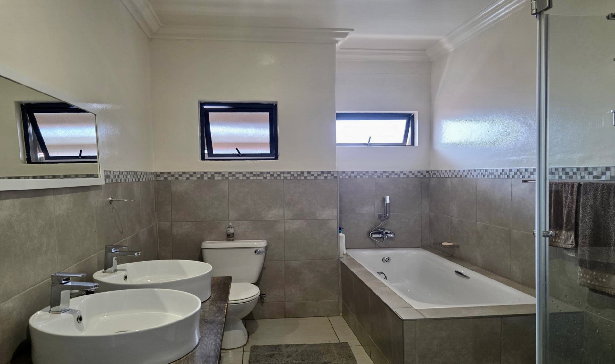
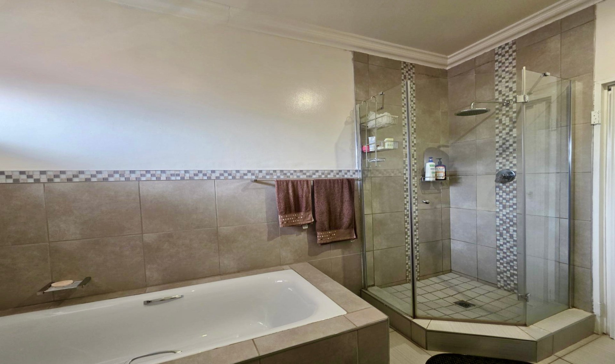
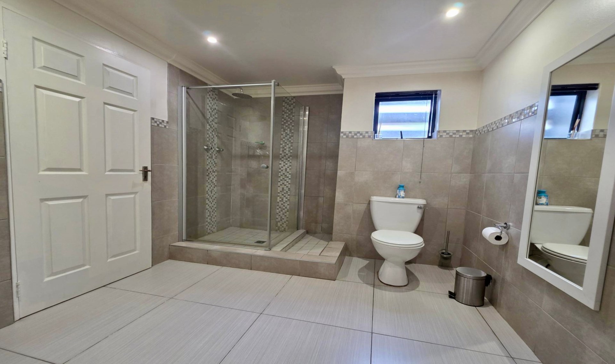
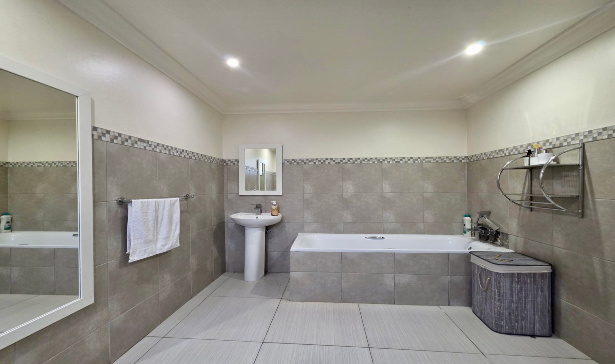
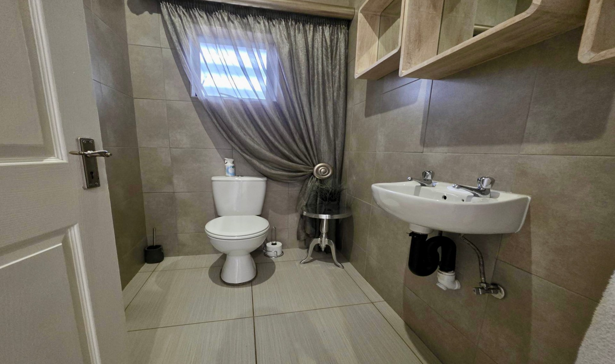
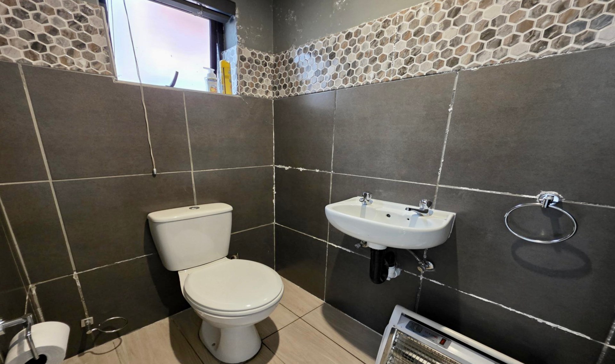
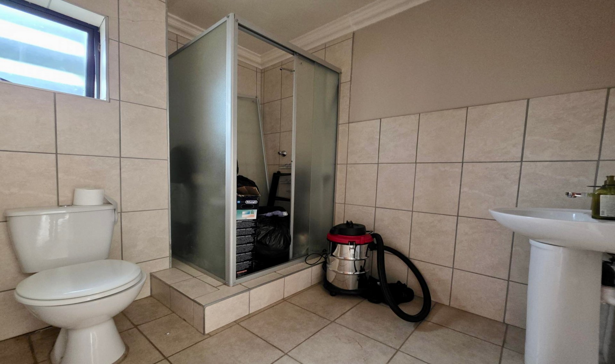
Upstairs, an air-conditioned family TV lounge opens onto the balcony. All four bedrooms have laminate flooring, and the main suite includes a feature headboard wall and an en-suite bathroom with a freestanding bath and walk-in shower. The bathrooms are fully tiled, and two guest cloakrooms add convenience. A fitted study with wraparound desks and shelving completes the upper level.
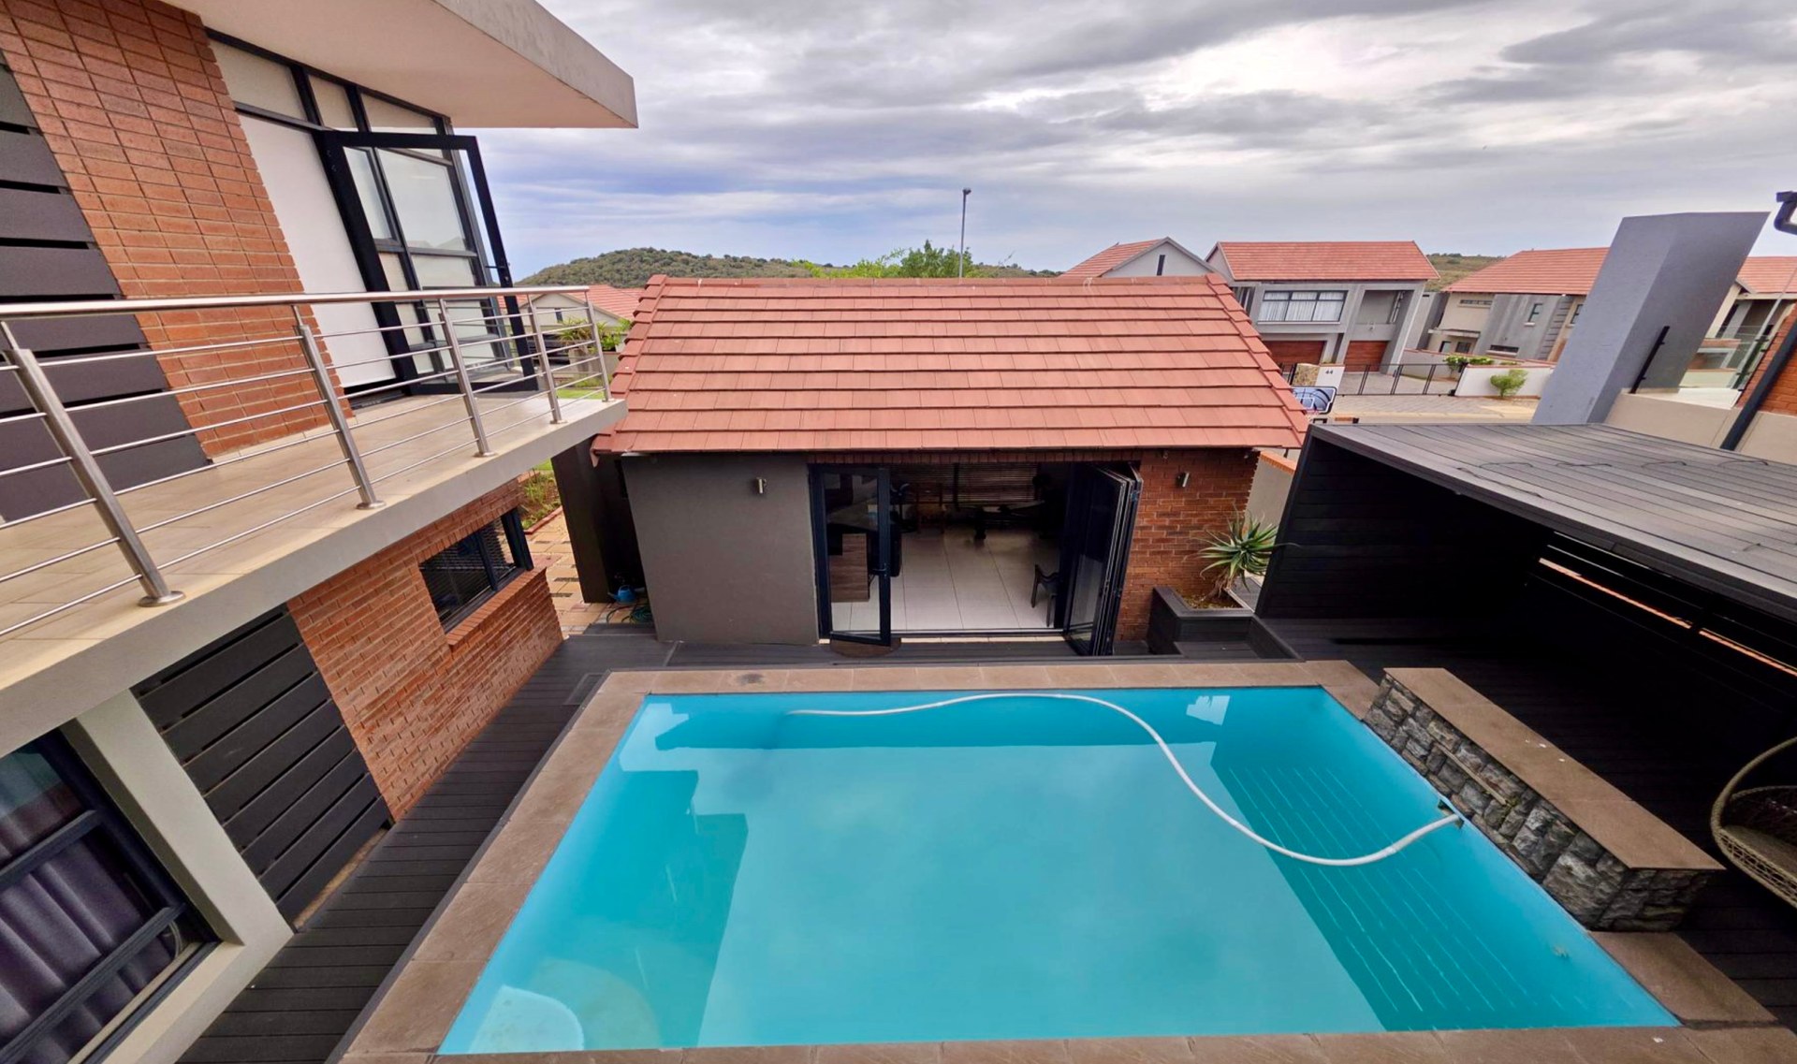
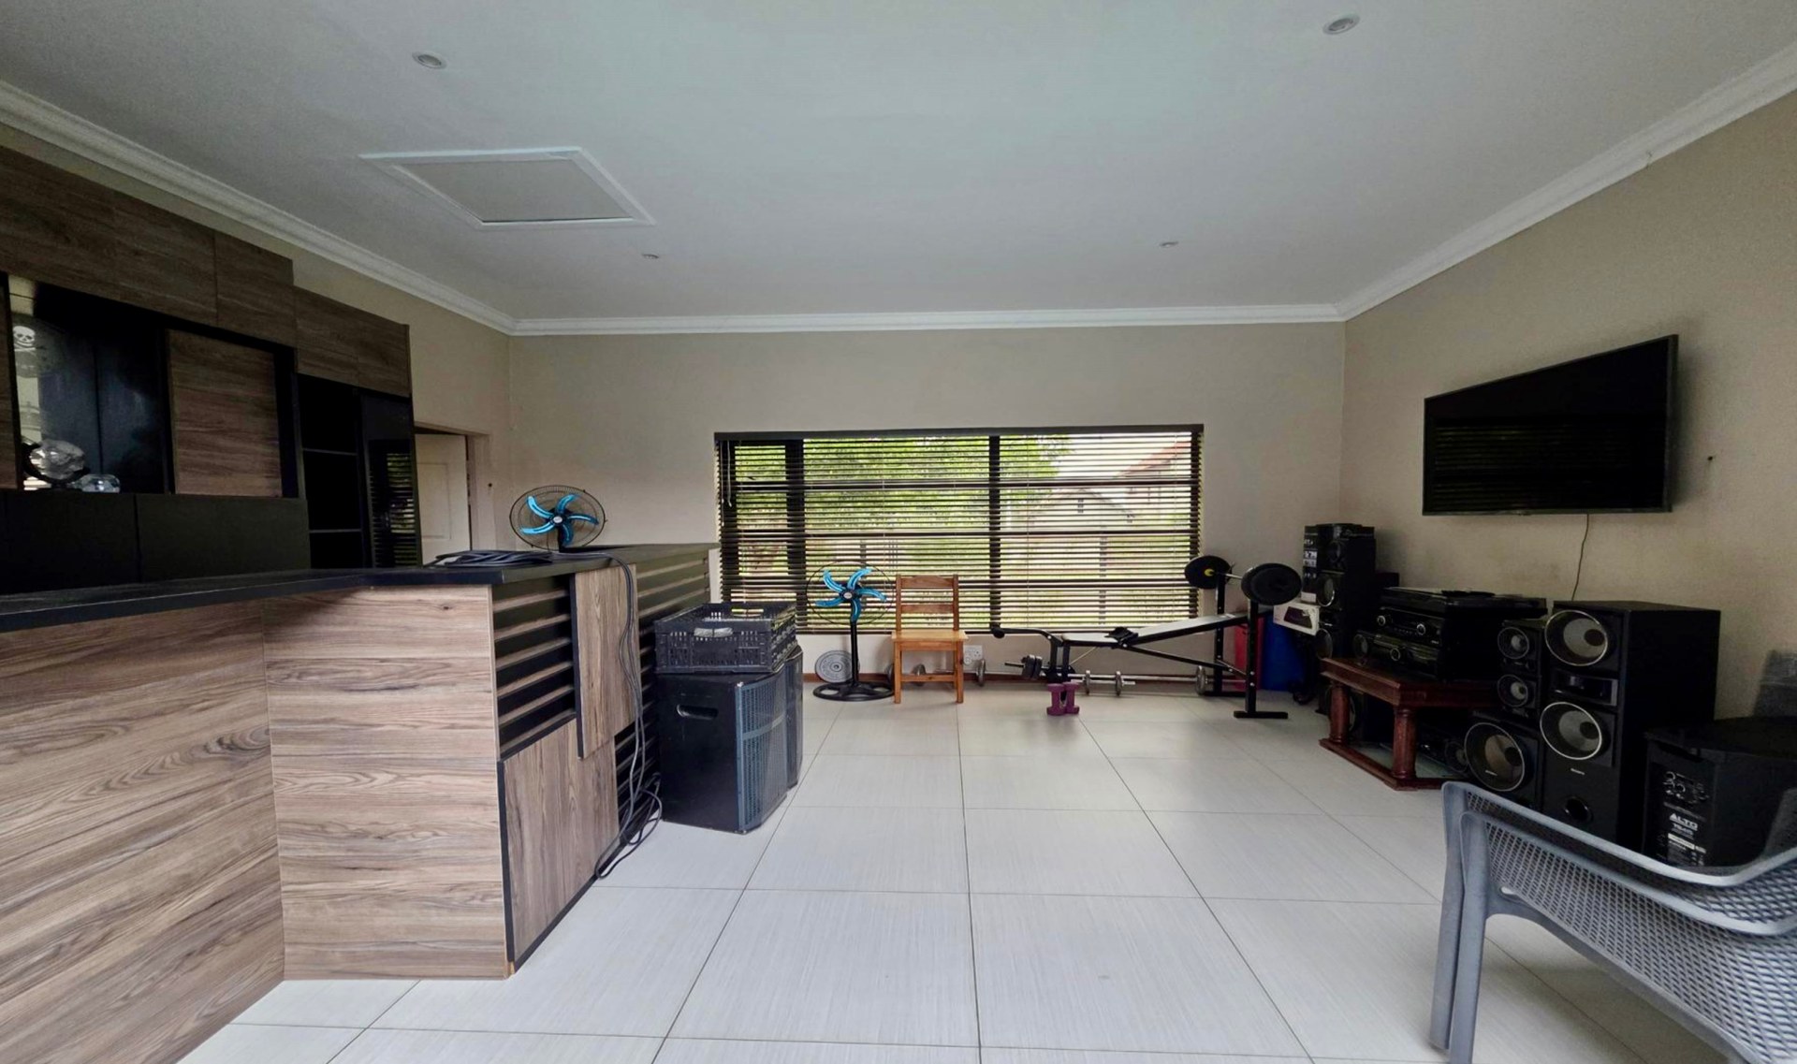
The private plunge pool is bordered by timber-look decking and is overlooked by the upstairs balcony. Nearby, the separate entertainment room features a woodgrain bar counter and a dedicated TV wall, making it ideal for match days, gatherings or use as a home gym.
Additional features include:
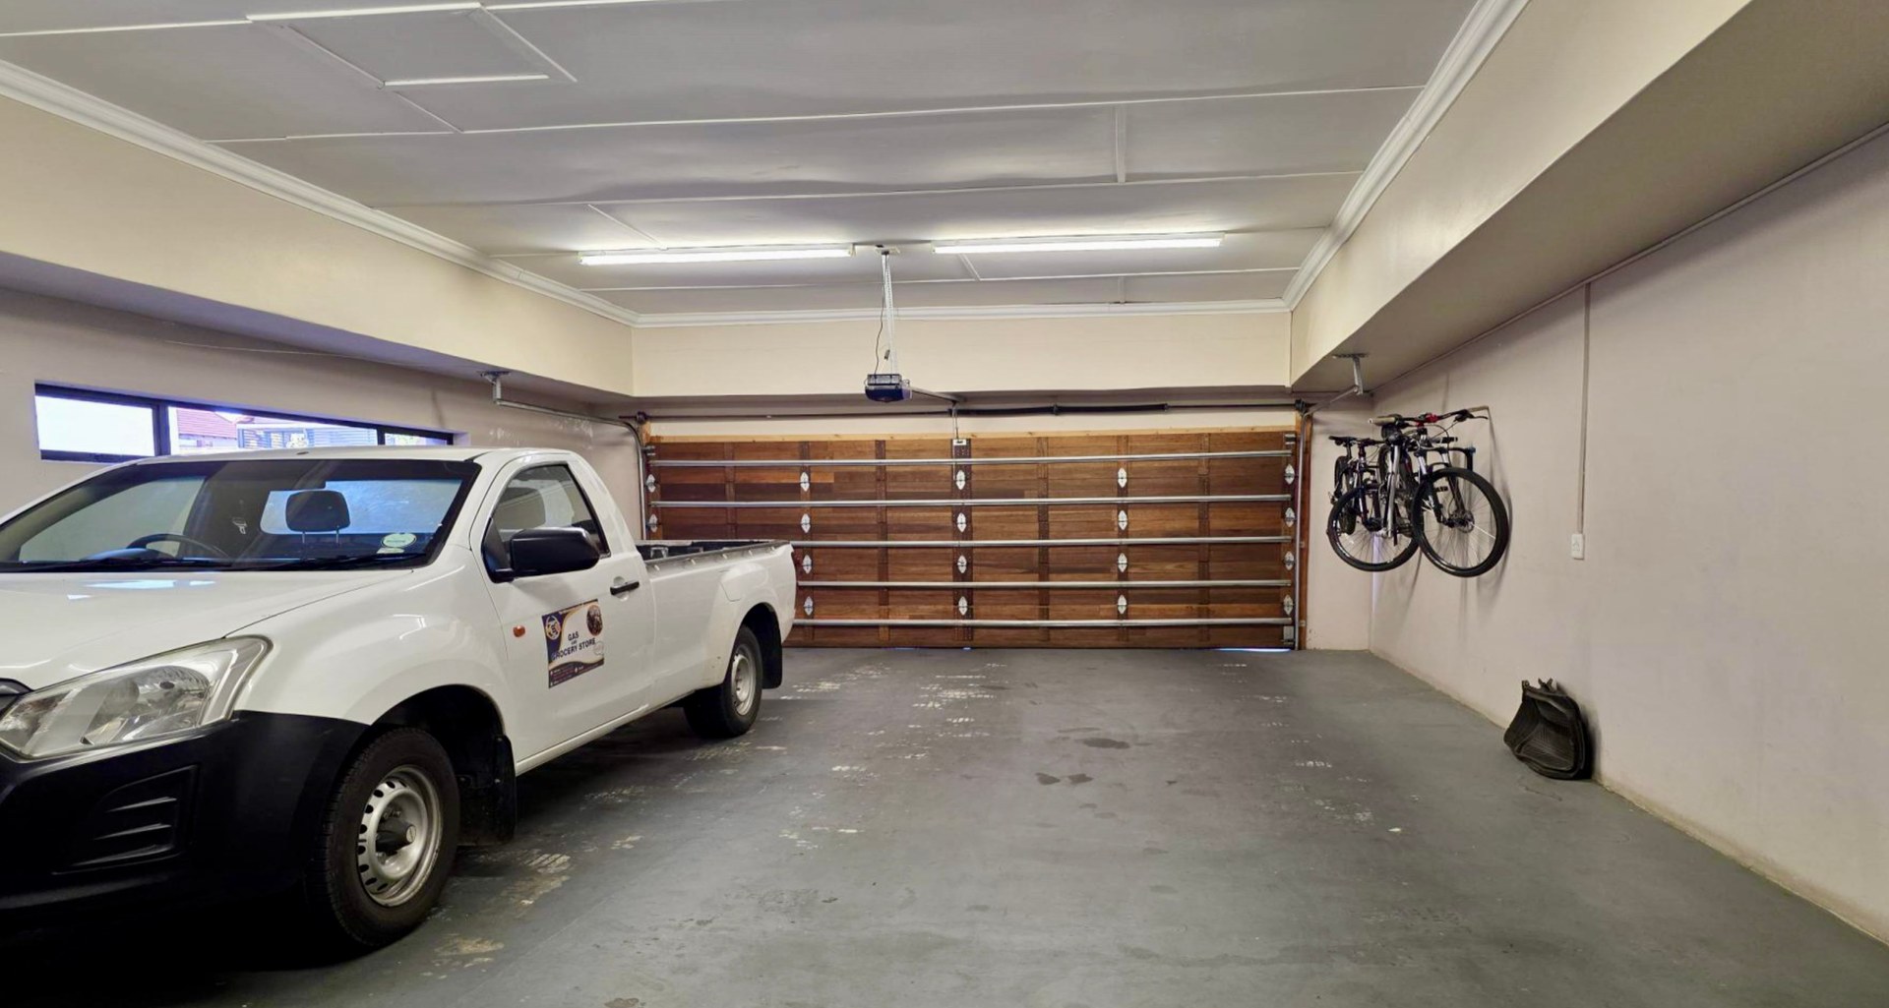
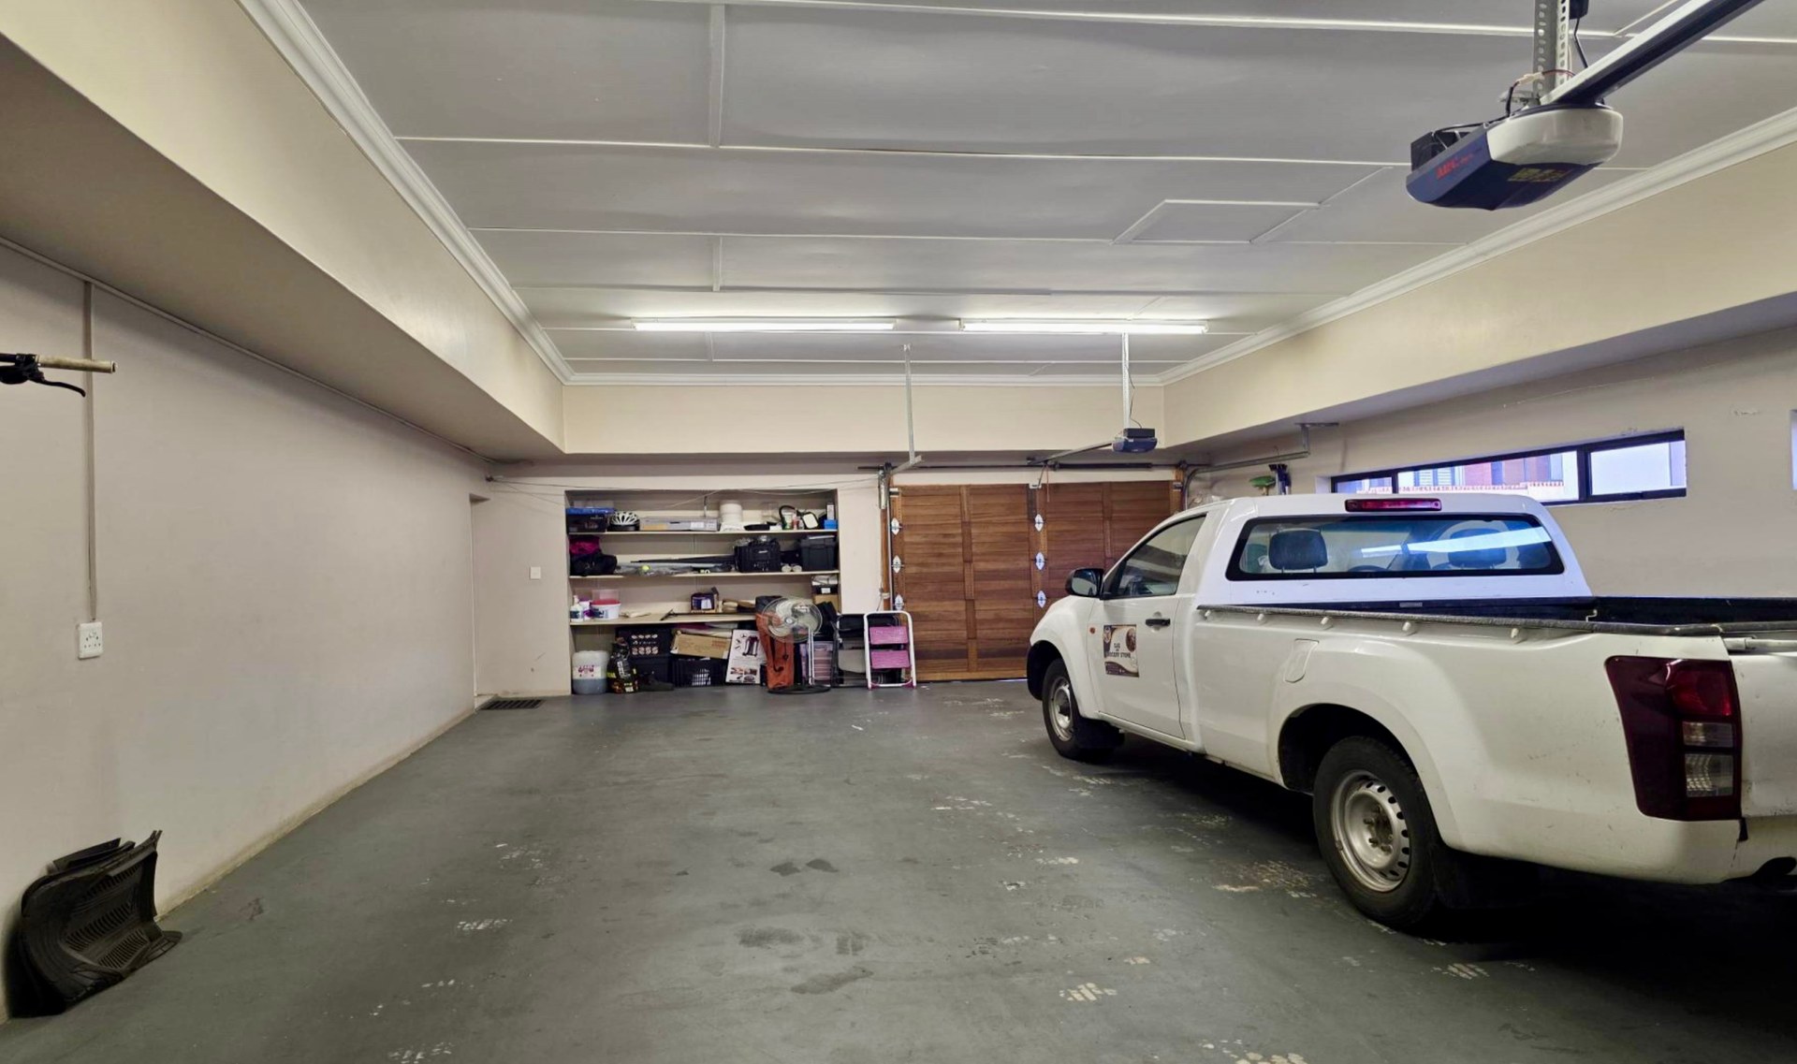
- Double automated garage with workshop shelving
- Wide paved driveway
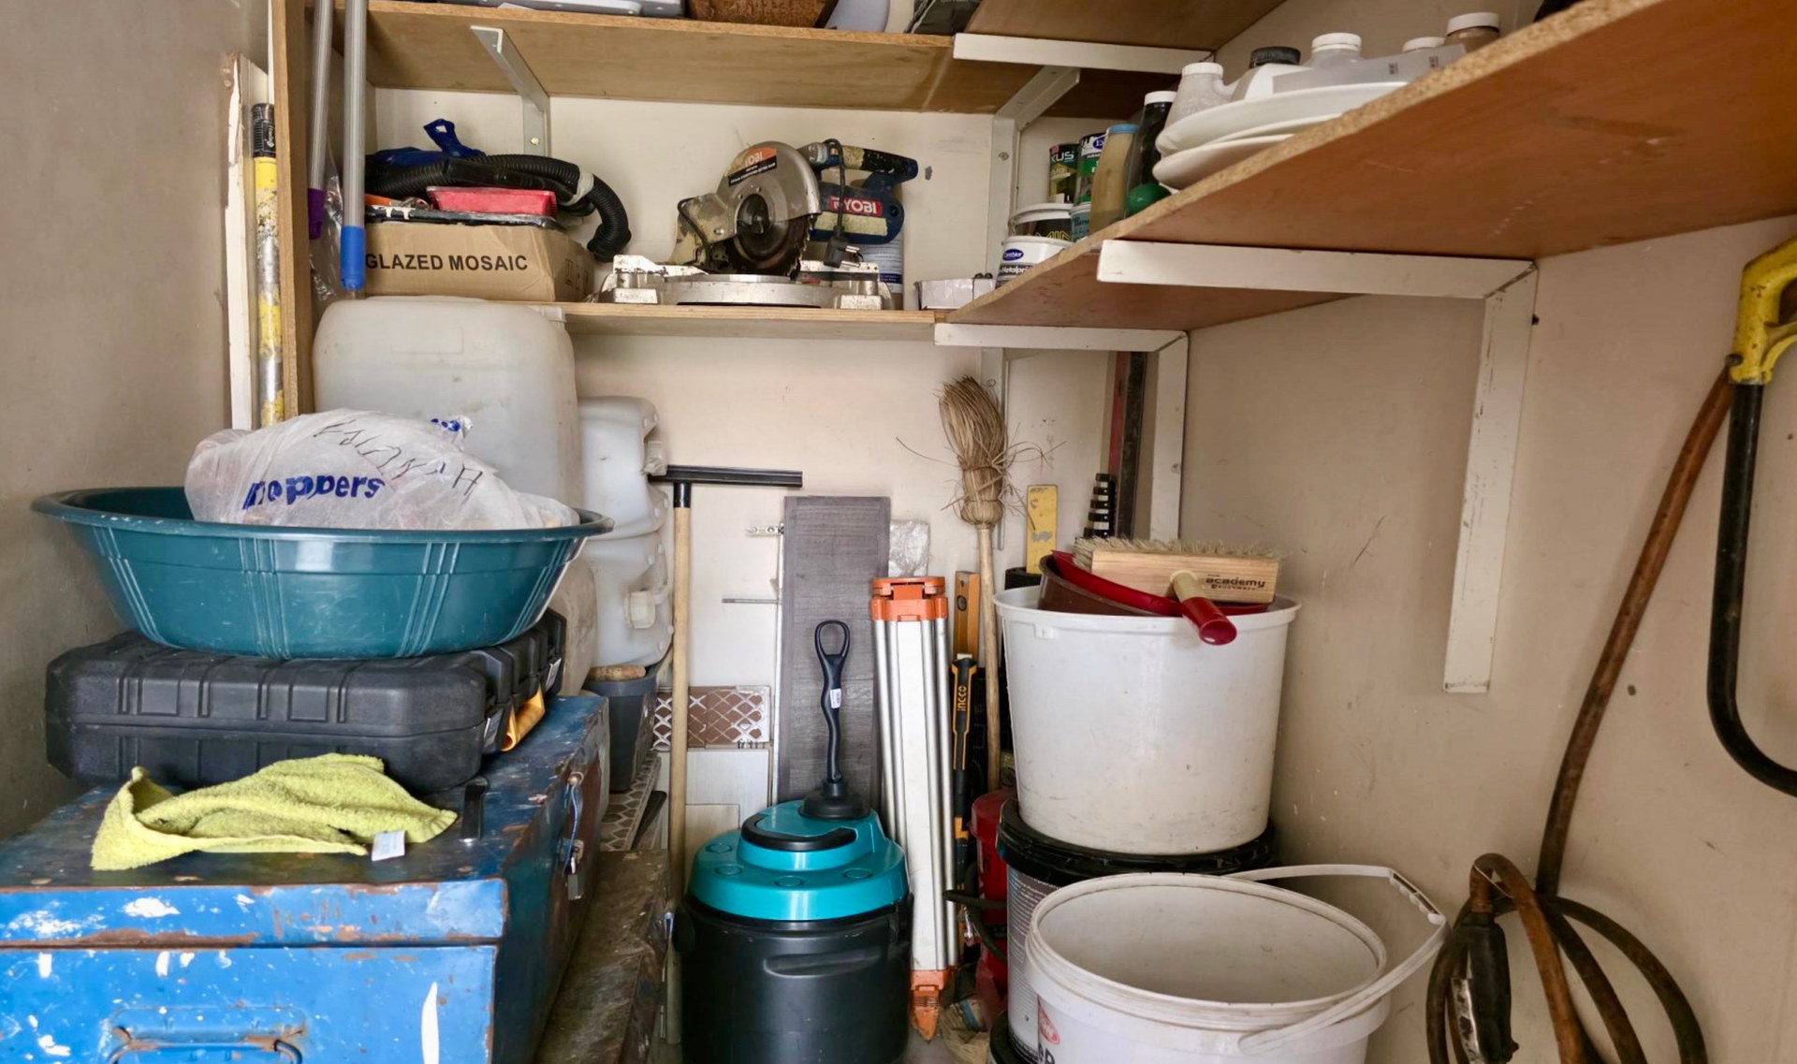
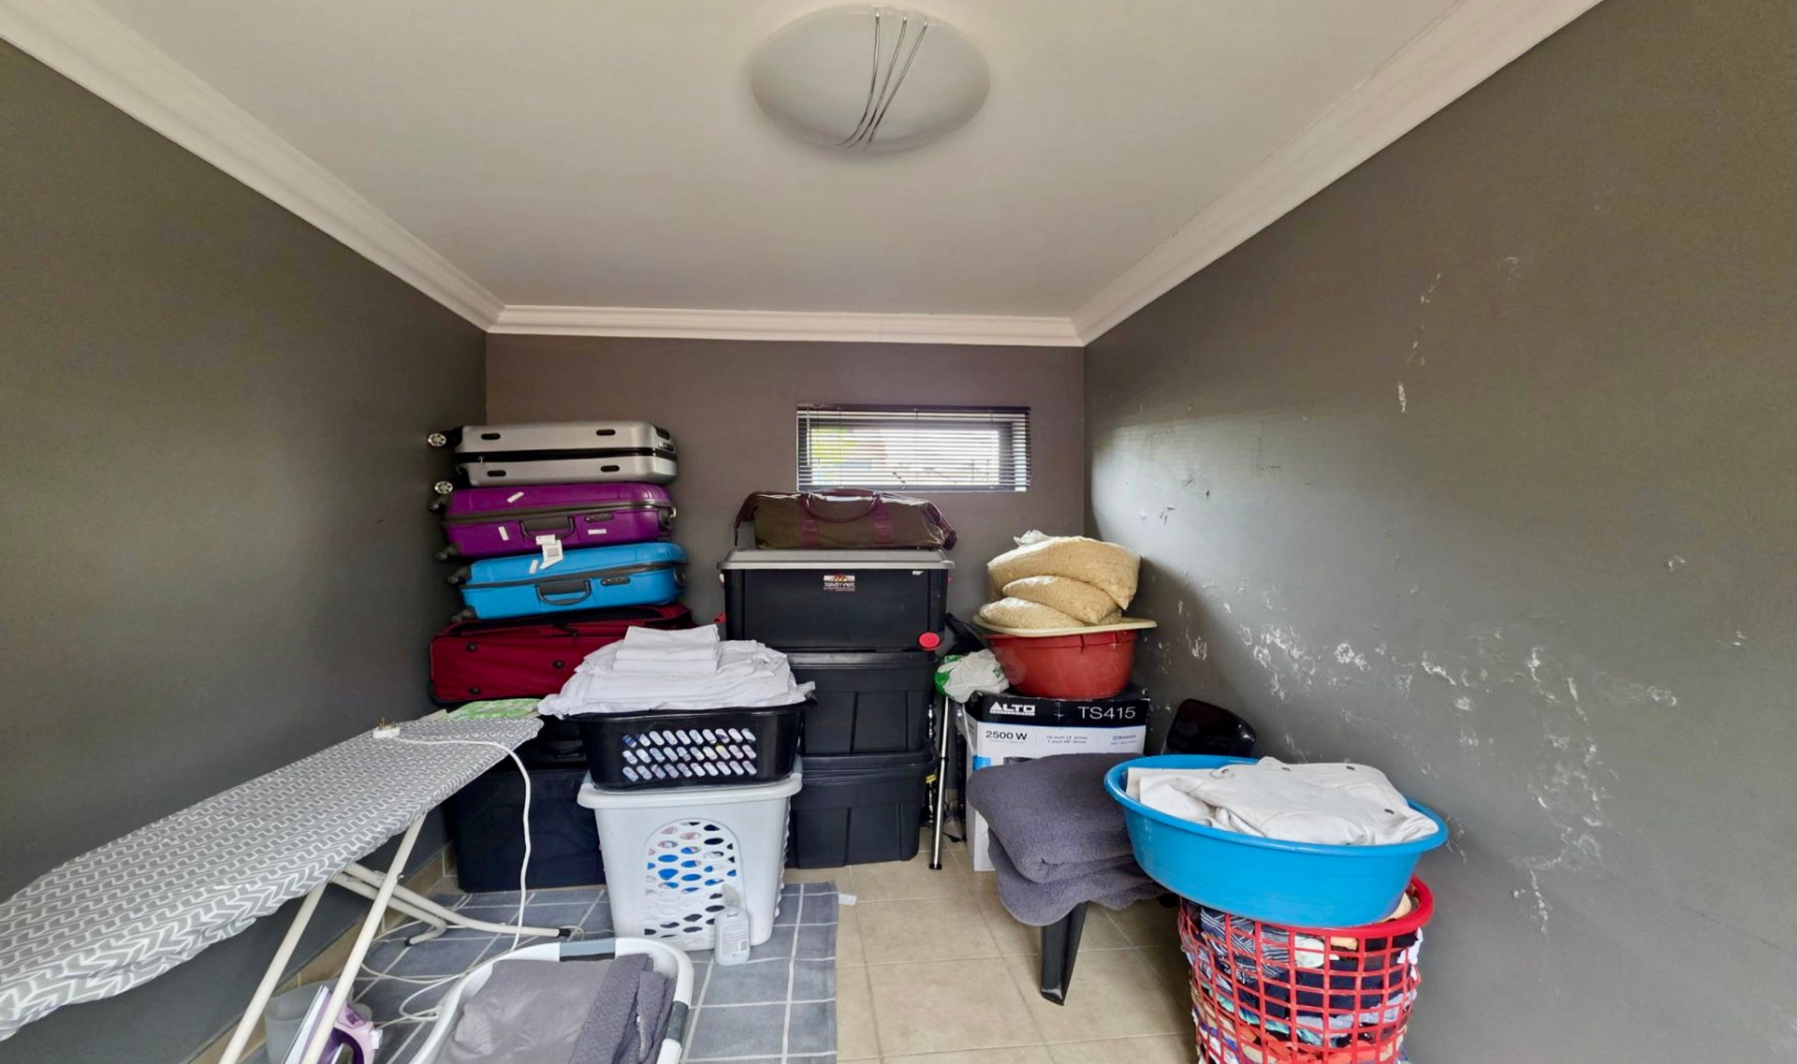
- Storeroom and laundry room, functional and ready for a refresh
- Estate security
A spacious, well-finished family home in one of Bloemfontein’s sought-after northern estates. Contact us to arrange a private viewing.
Property Features
- Property Type House
- Beds 4
- Bath 3
- Garages 2
- Open Parking 2
- Pool Yes
- Building Size 454m²
- Land Size 800m²
- Living Area 4
- Study 1
- Kitchens 1
- Grade C2
- Lounges 3
- Dining Rooms 1
Associated Costs
- Rates & Taxes ± 6175
- Levy ± 560
Location
Enquiry
Interested in property 2570256? Please fill in your details below, and we will contact you as soon as possible.