
R 2,190,000
Entertainer's Dream in Fichardt Park
Ref # 2551317 : Fichardt Park , Bloemfontein , Free State


Property Details
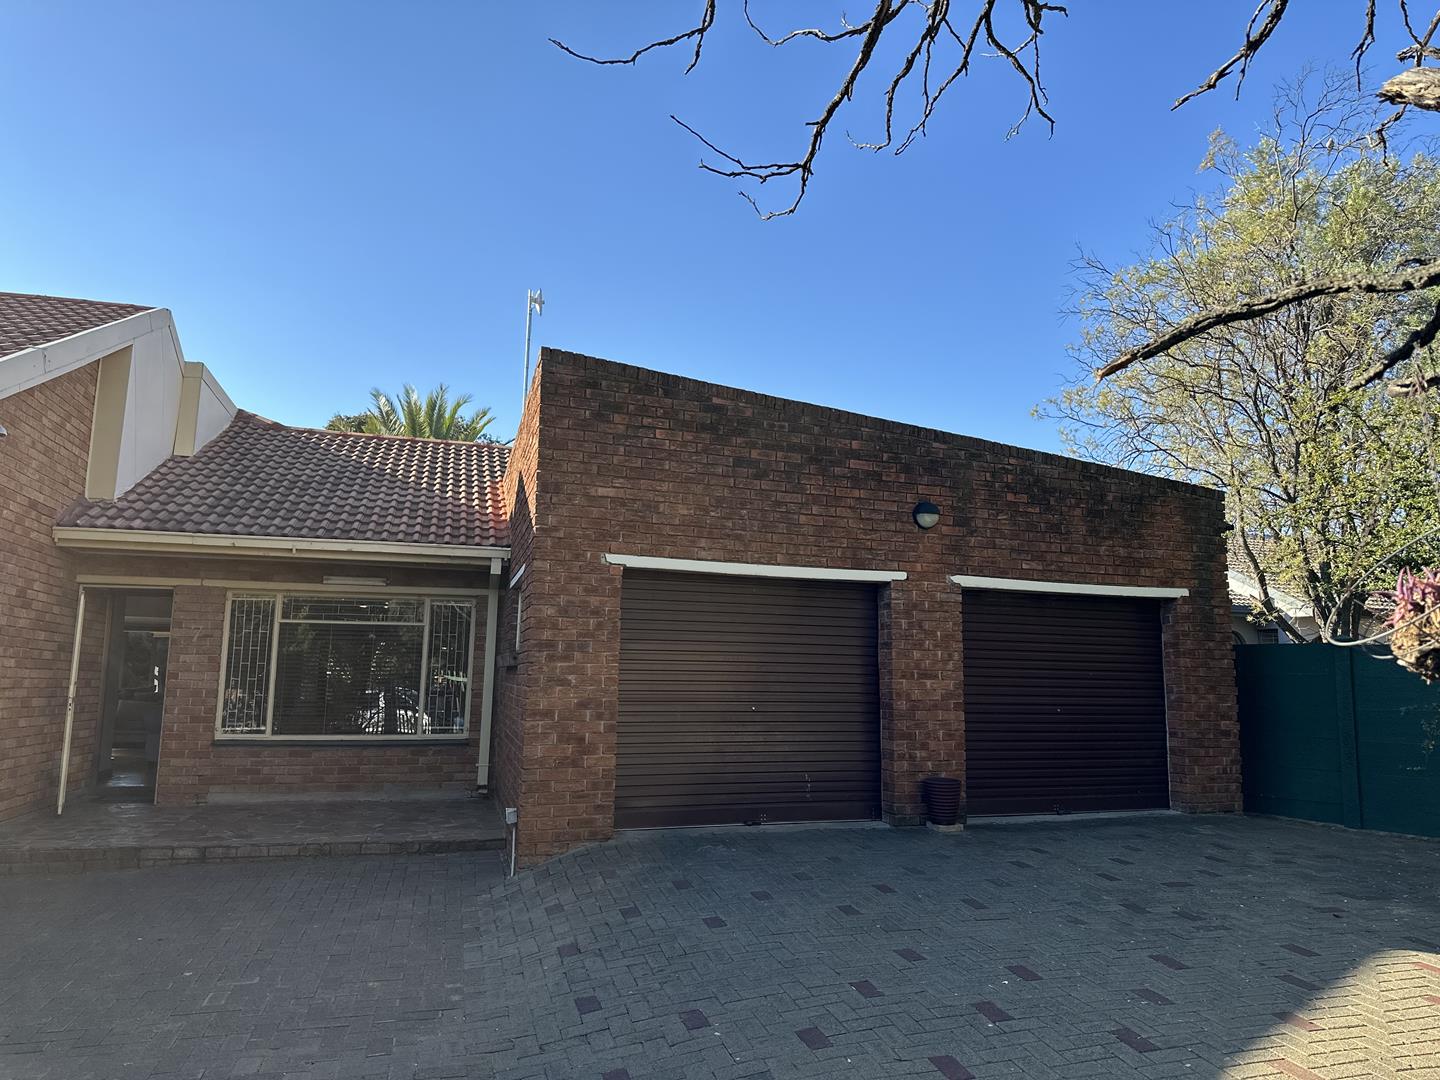
Set on a generous 1,050 m2 stand with approximately 389 m2 under roof, this characterful face-brick family home offers rare volume and versatility in one of Bloemfontein's most established and family-friendly suburbs.
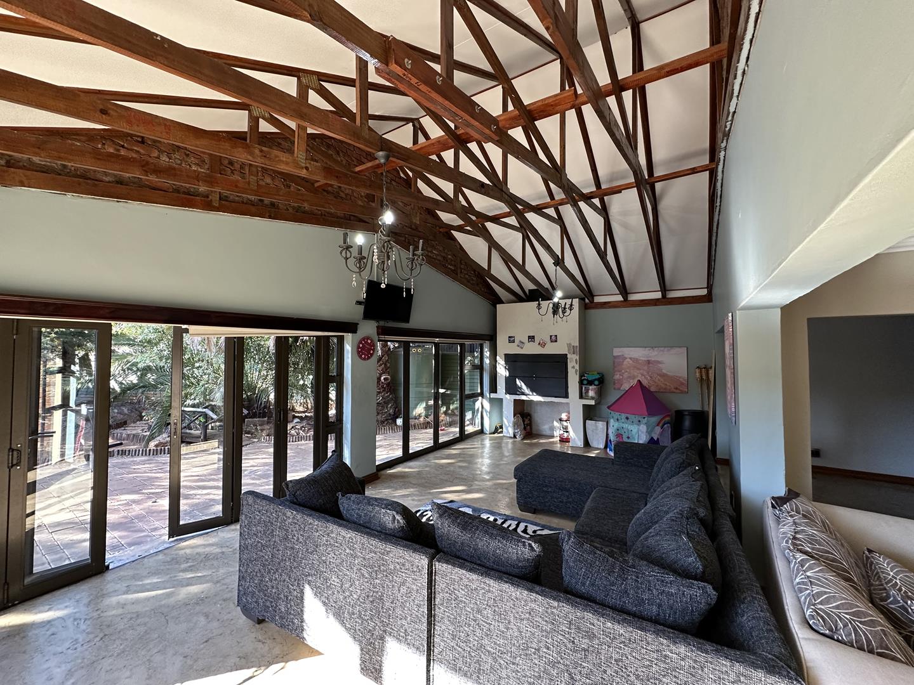
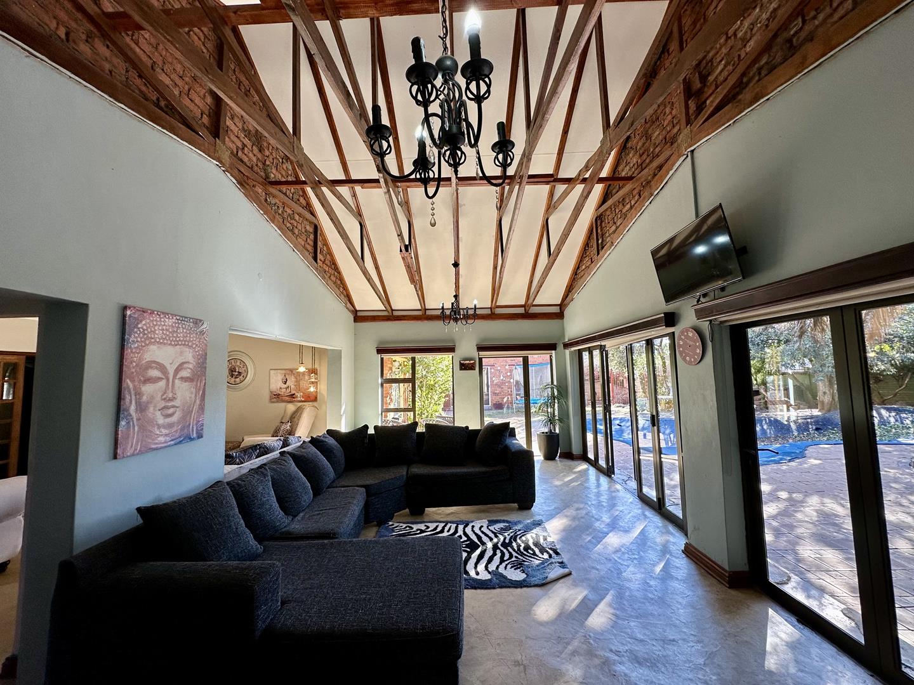
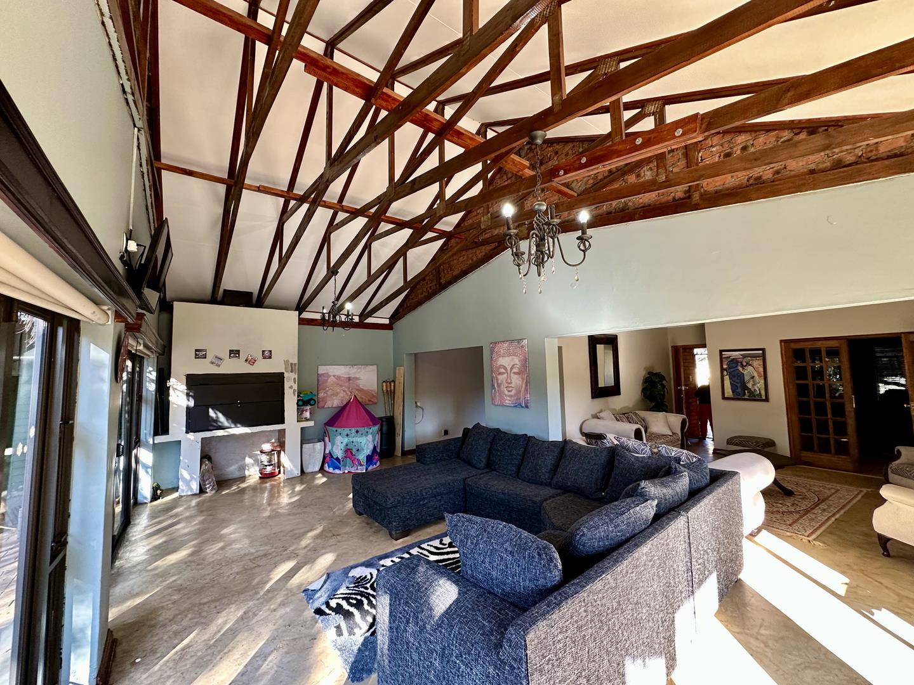
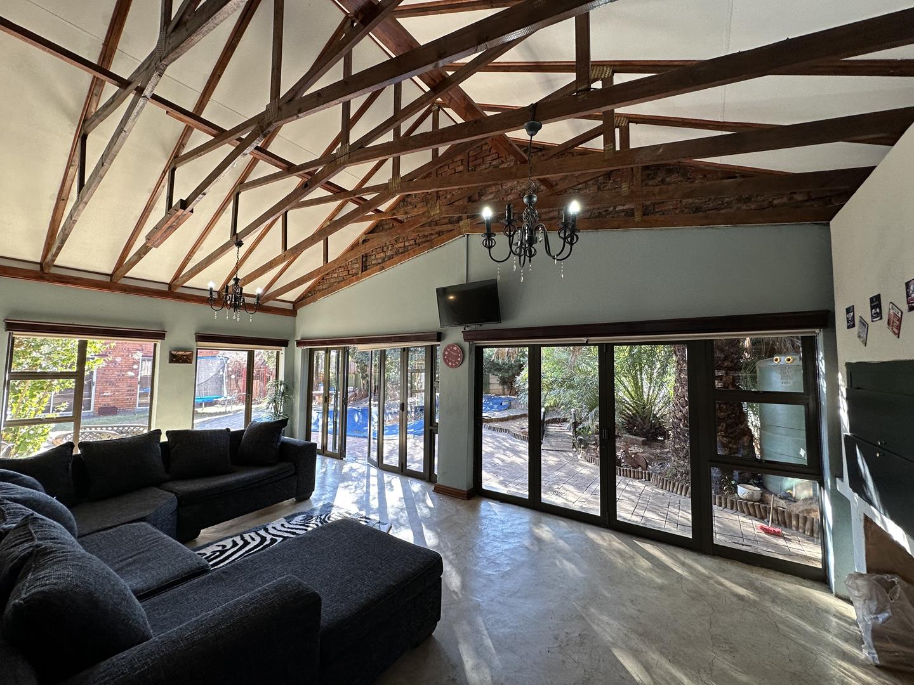
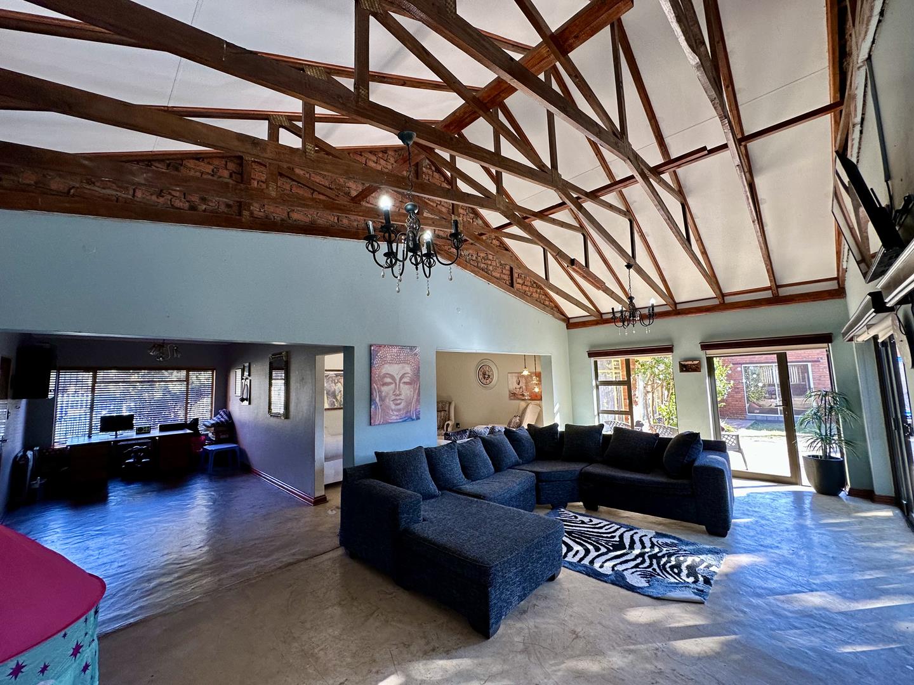
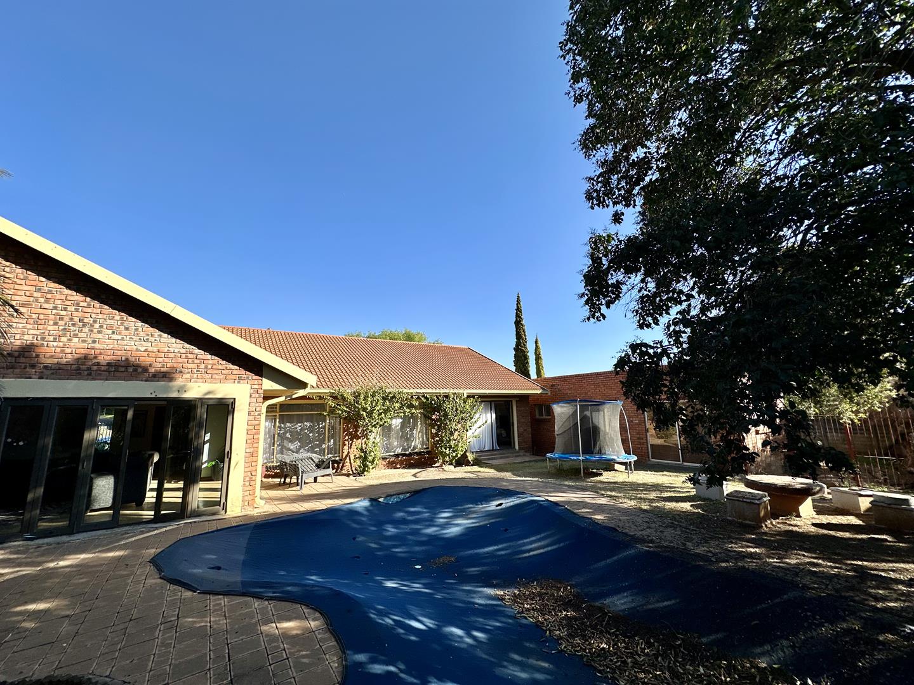
The heart of the home is a show-stopping open-plan entertainment wing with soaring exposed timber-truss cathedral ceilings, a face-brick feature gable, and stacking glass doors that fold open to the pool and patio on multiple sides. Whether it's a big family gathering or a quiet evening in, this light-filled space, complete with built-in braai and fireplace, flows effortlessly from indoors to out.
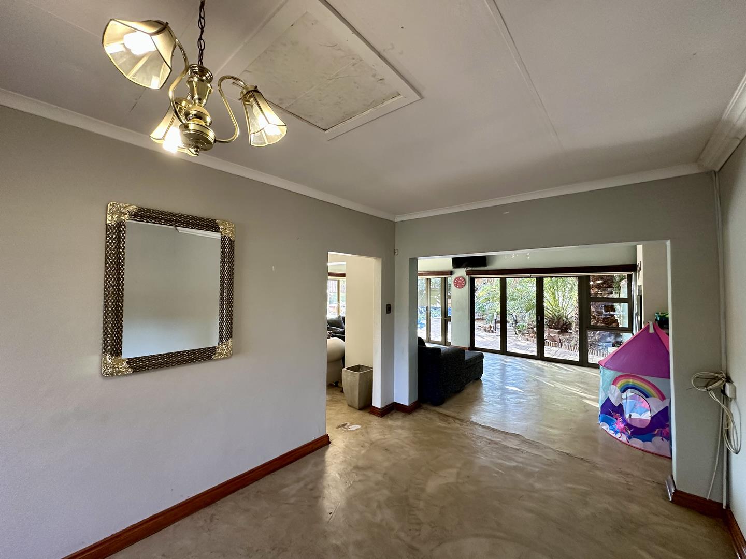
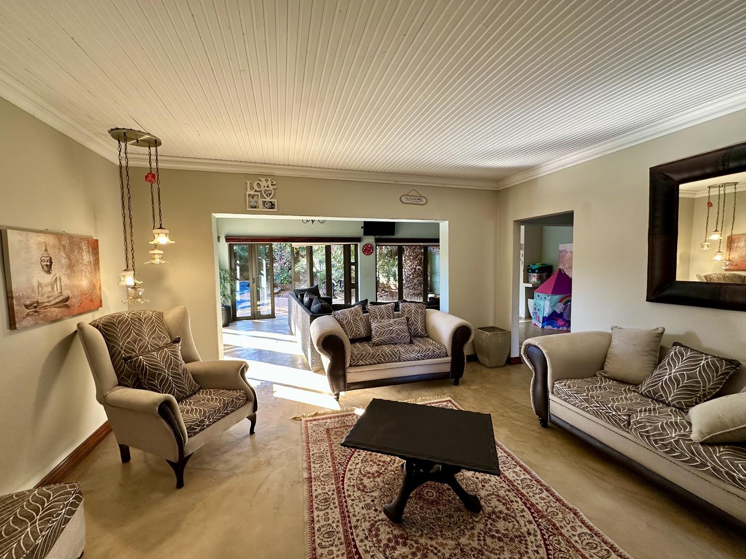
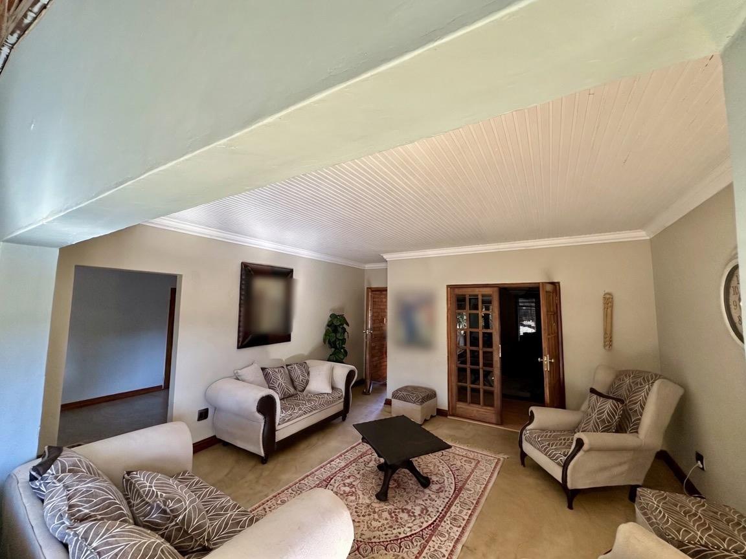
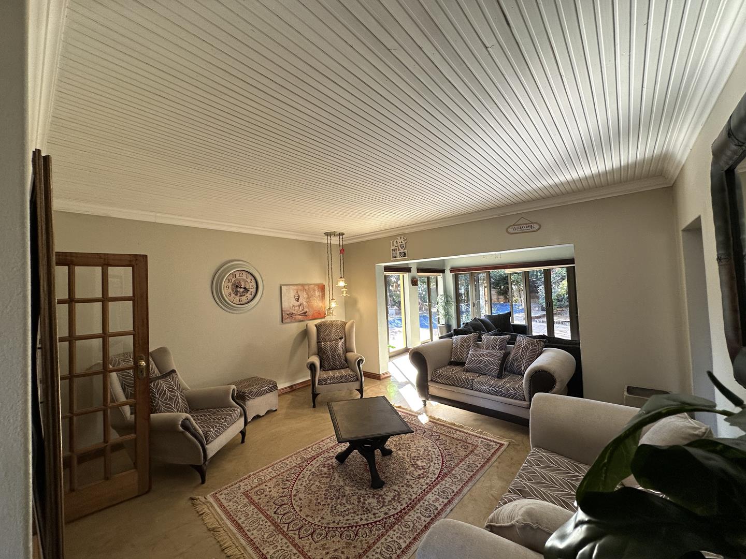
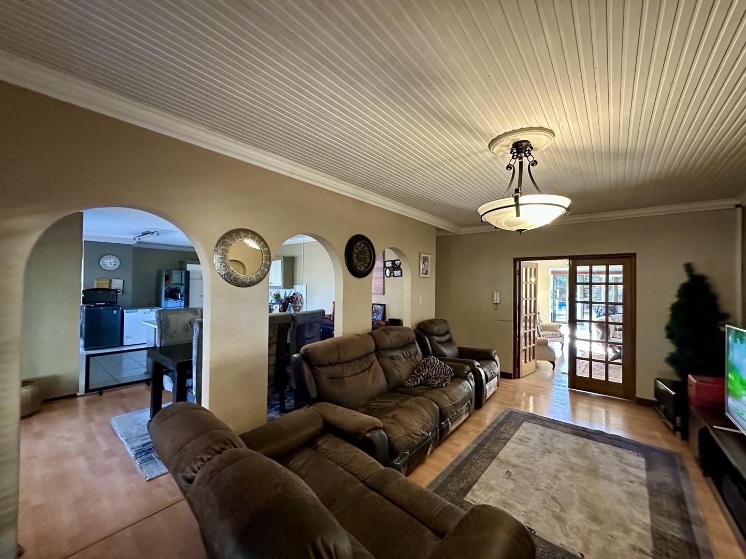
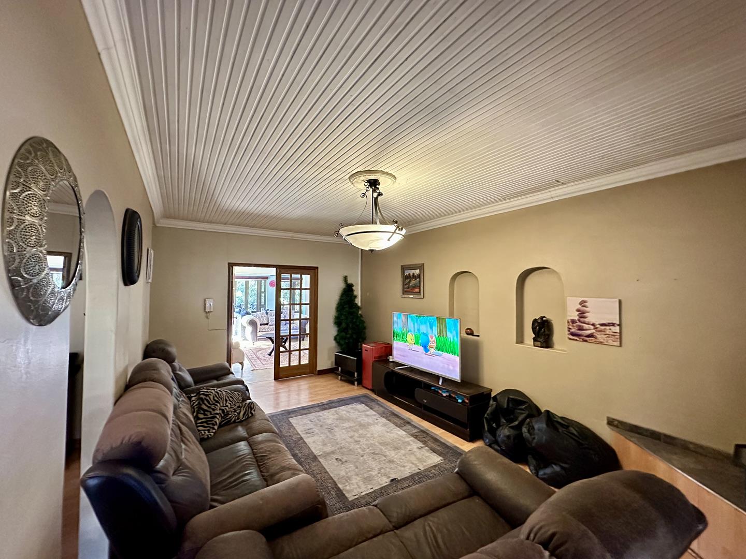
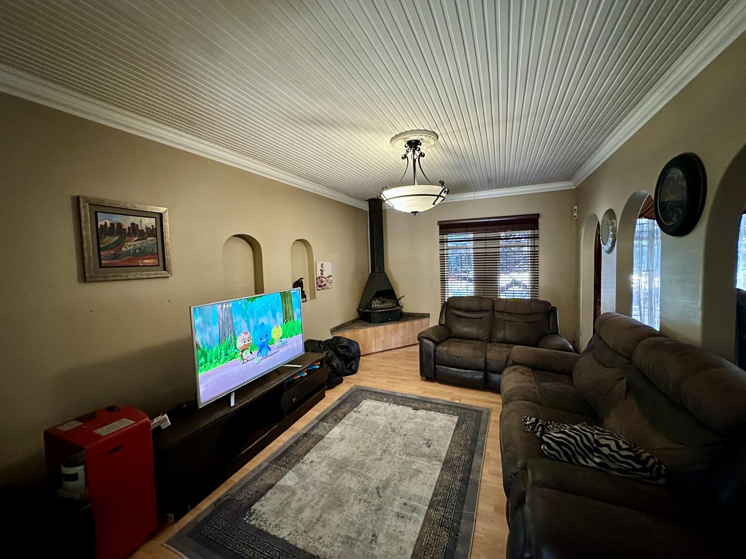
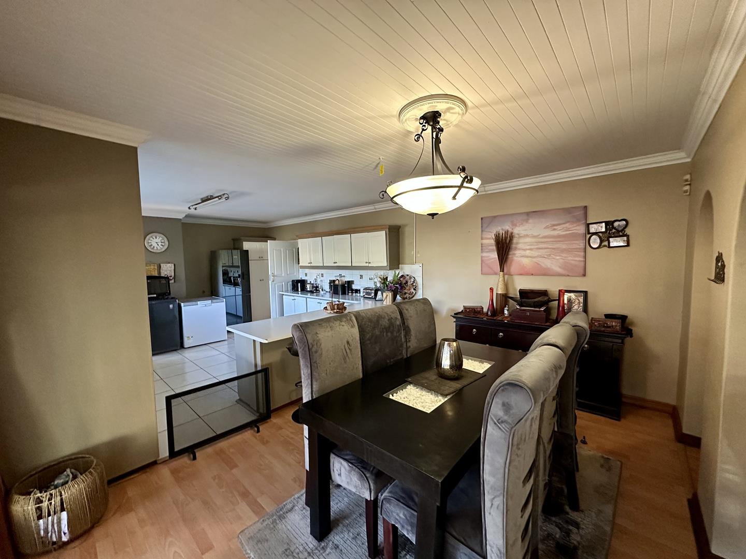
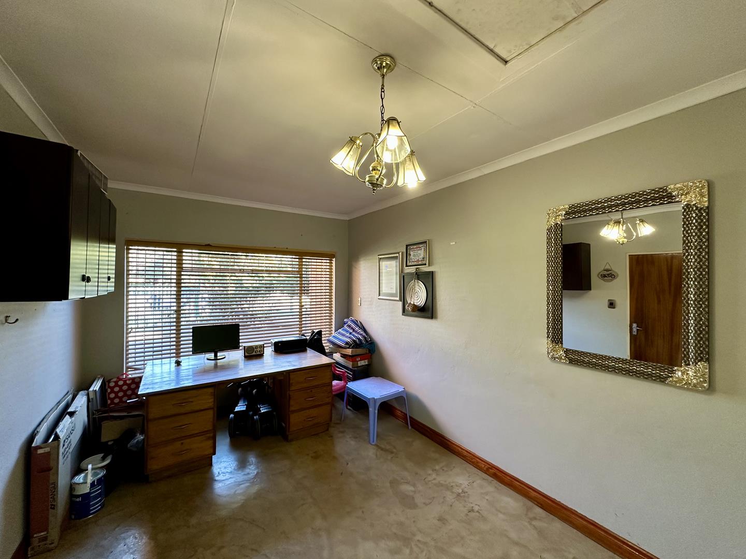
Adding to the layout are two further living areas: a formal lounge and a cosy TV/family room warmed by a slow-combustion fireplace, plus a separate dining room that opens onto the kitchen. Graceful arched niches, wooden French doors and a mix of polished screed and laminate floors give each space its own character.
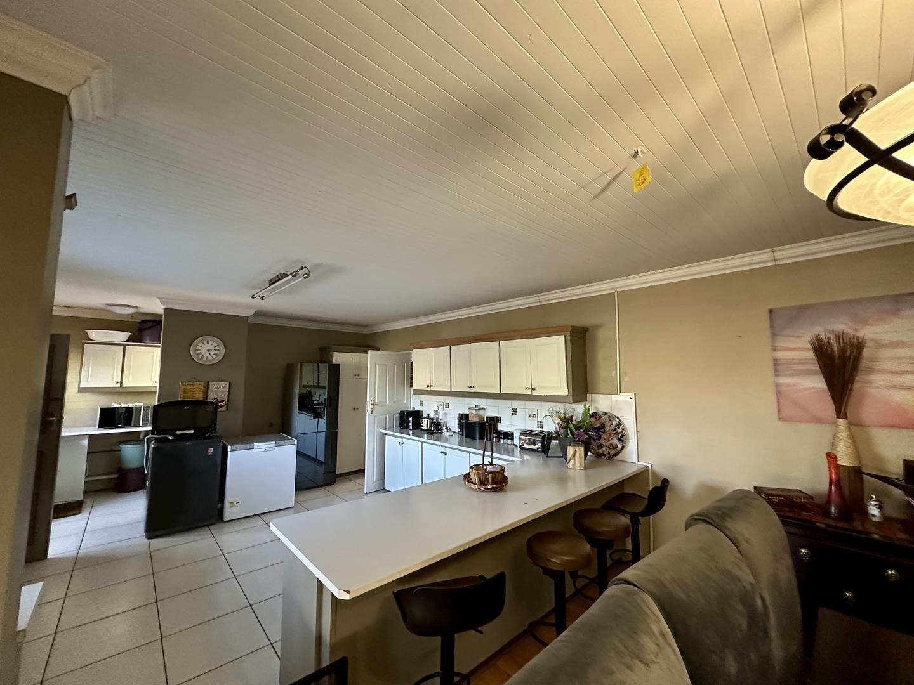
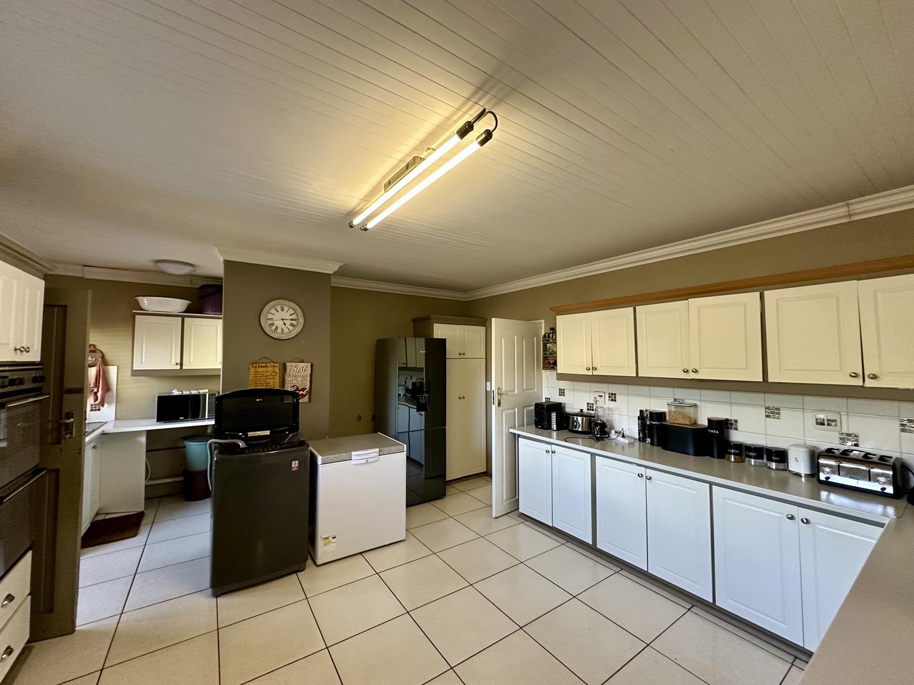
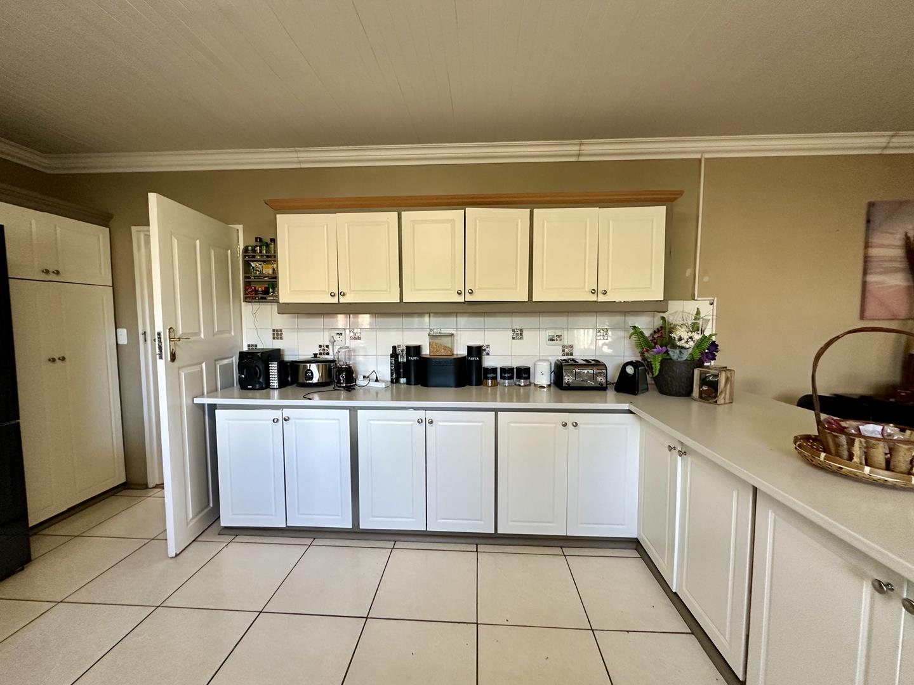
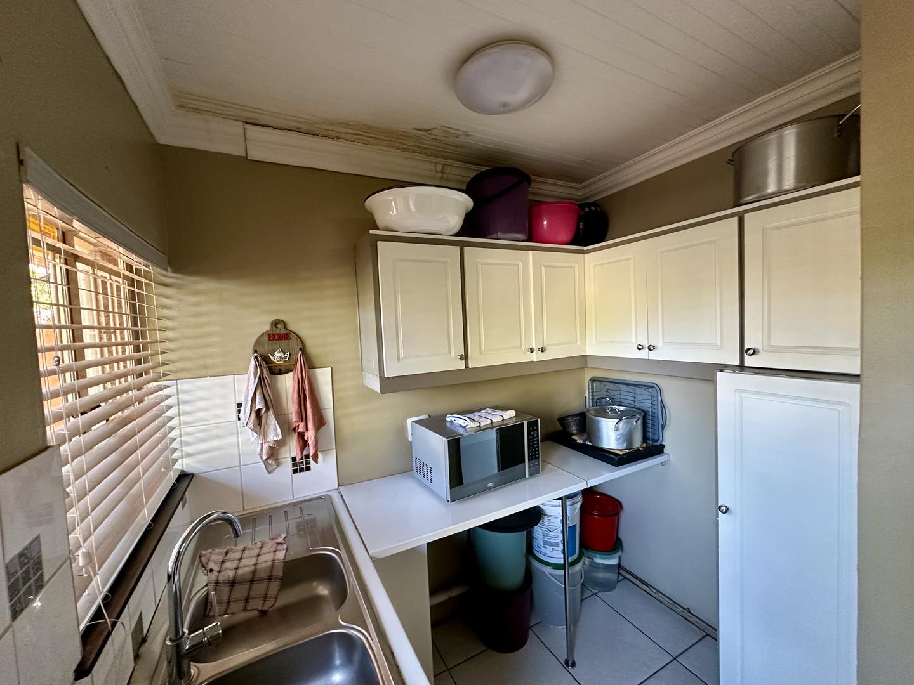
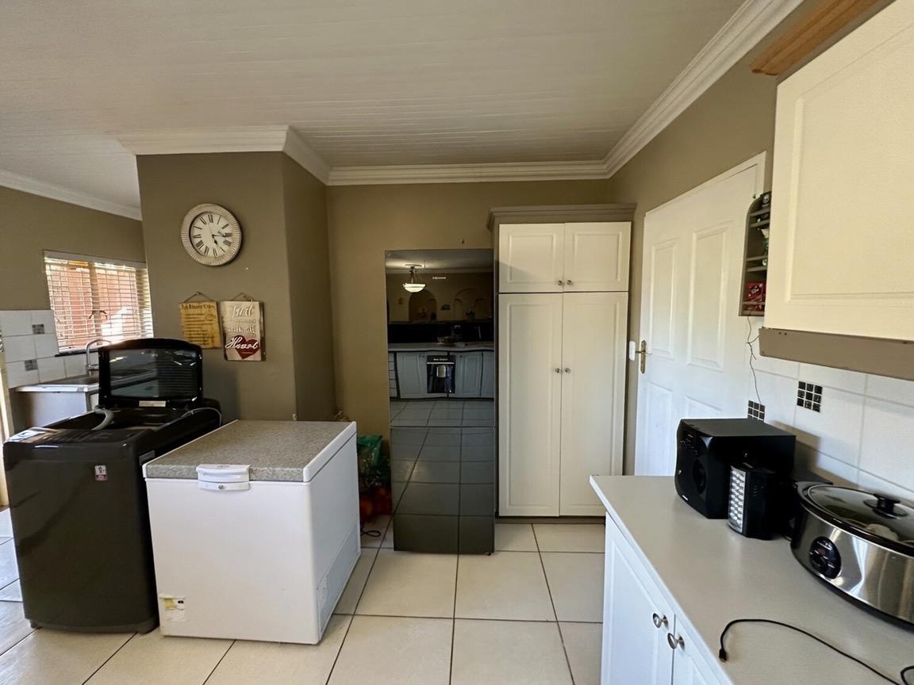
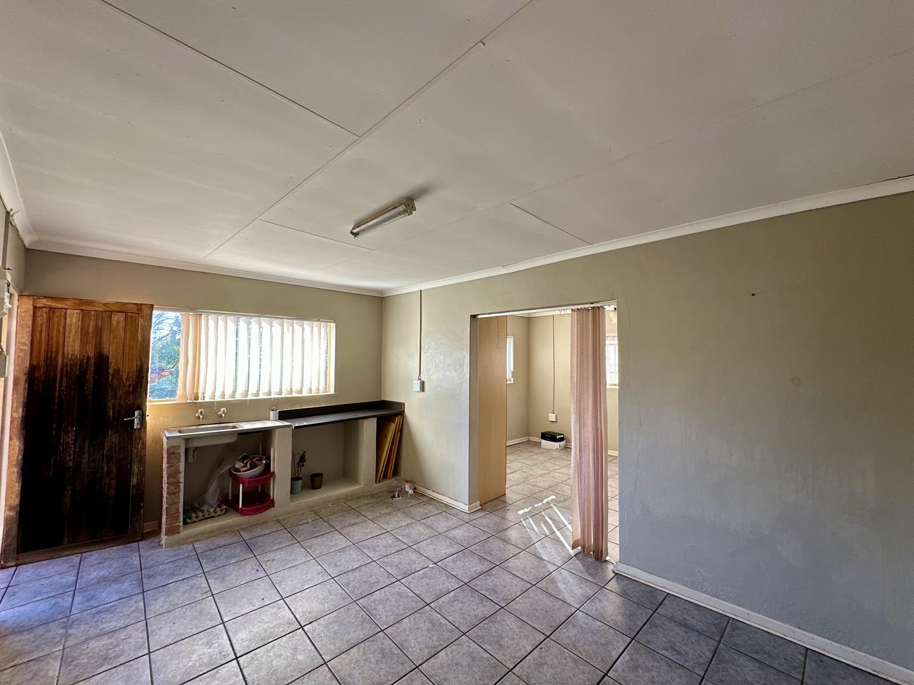
The spacious kitchen offers ample cupboards, a gas hob, an eye-level oven and a breakfast bar and is supported by a large separate scullery/laundry with room for multiple appliances and chest freezers.
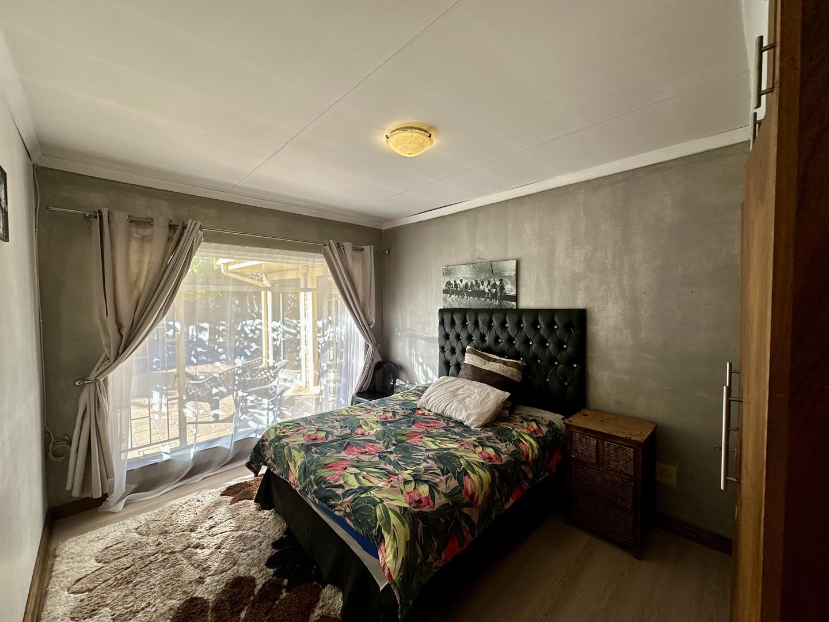
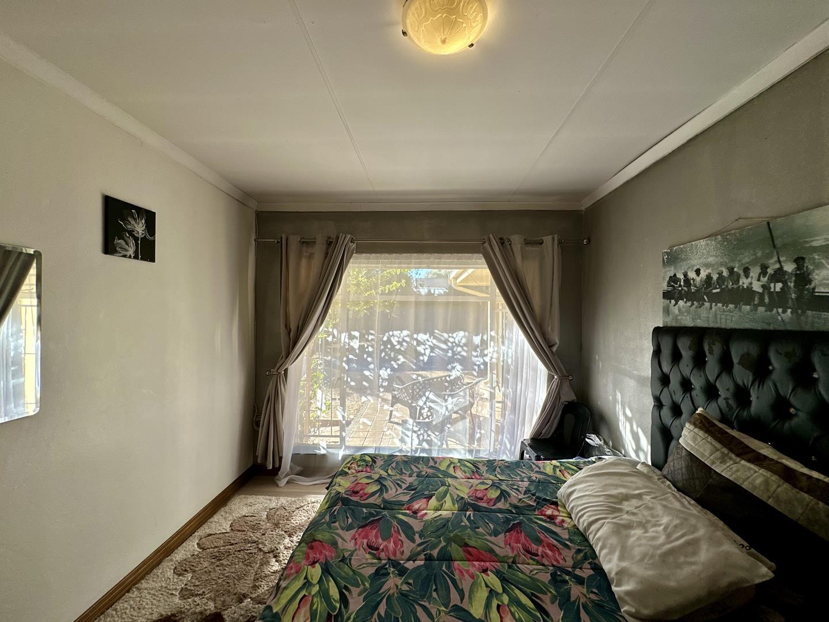
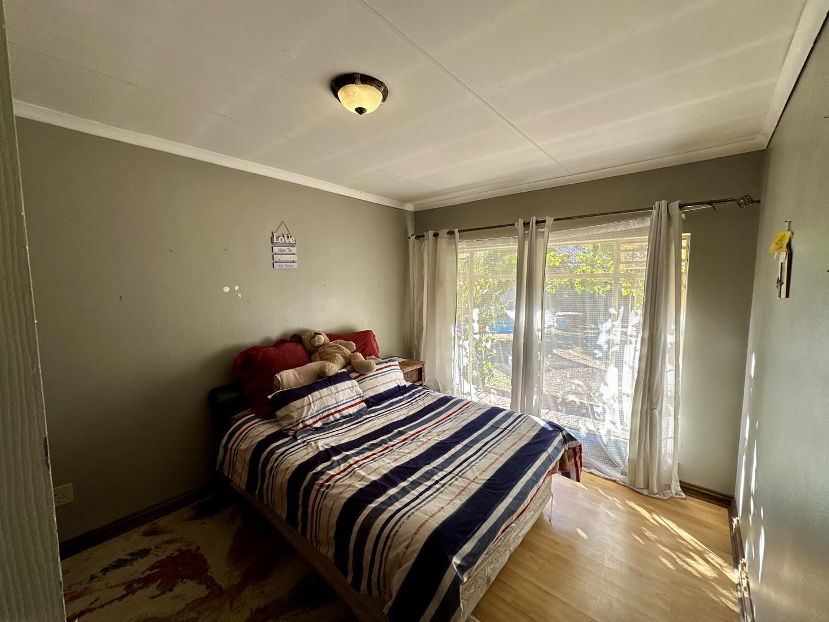
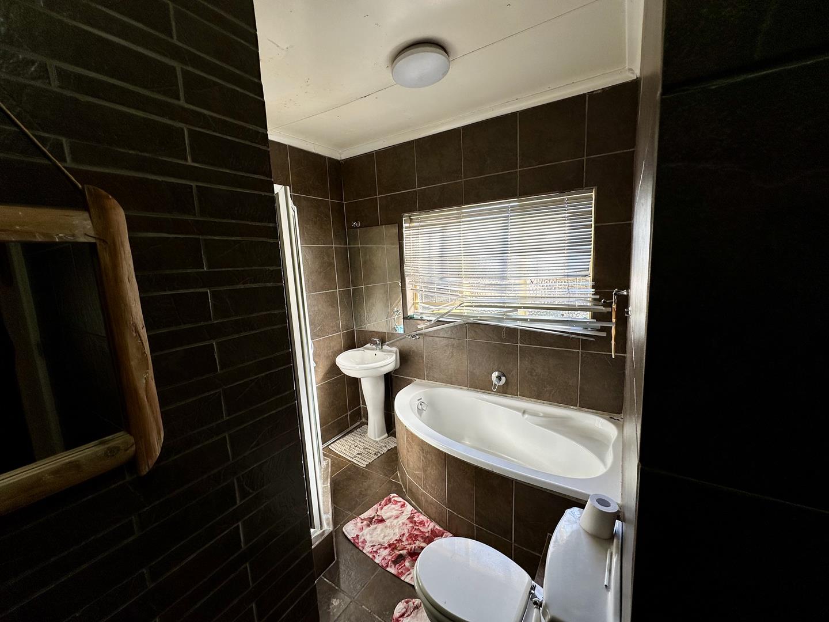
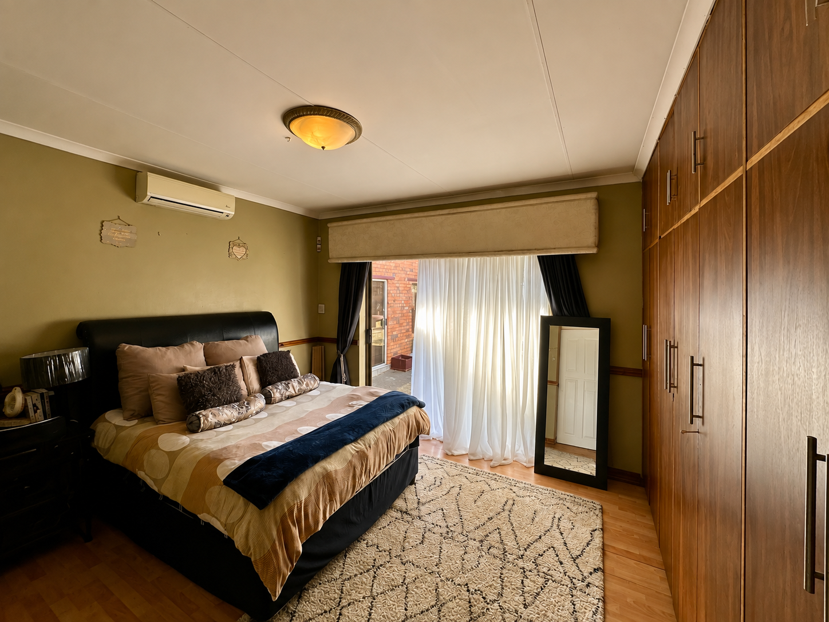
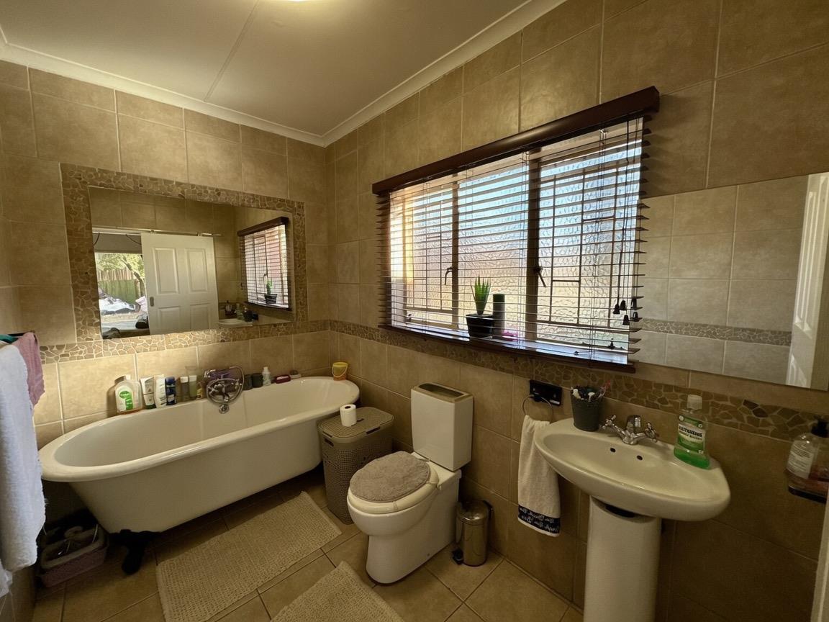
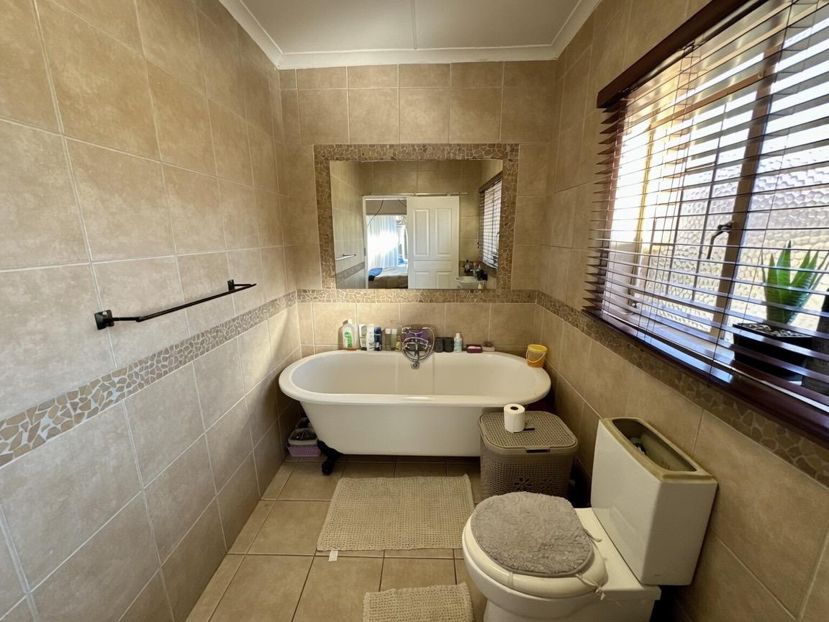
Accommodation comprises 3 bedrooms and 2 full bathrooms, including a main bedroom with full en-suite and direct garden access. The bathrooms are tastefully tiled with elegant pebble-mosaic detailing and feature freestanding-style baths.
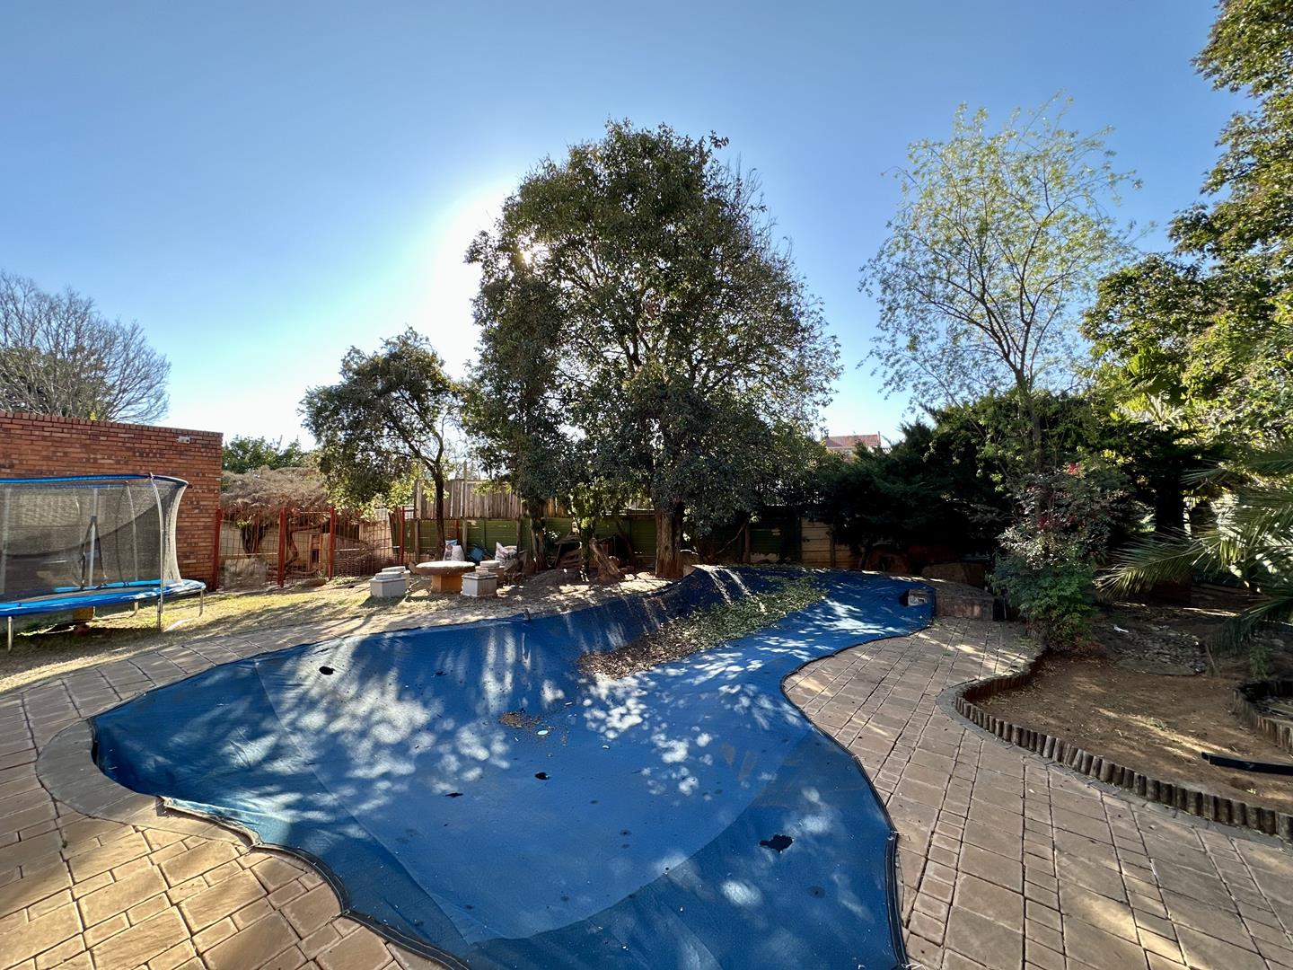
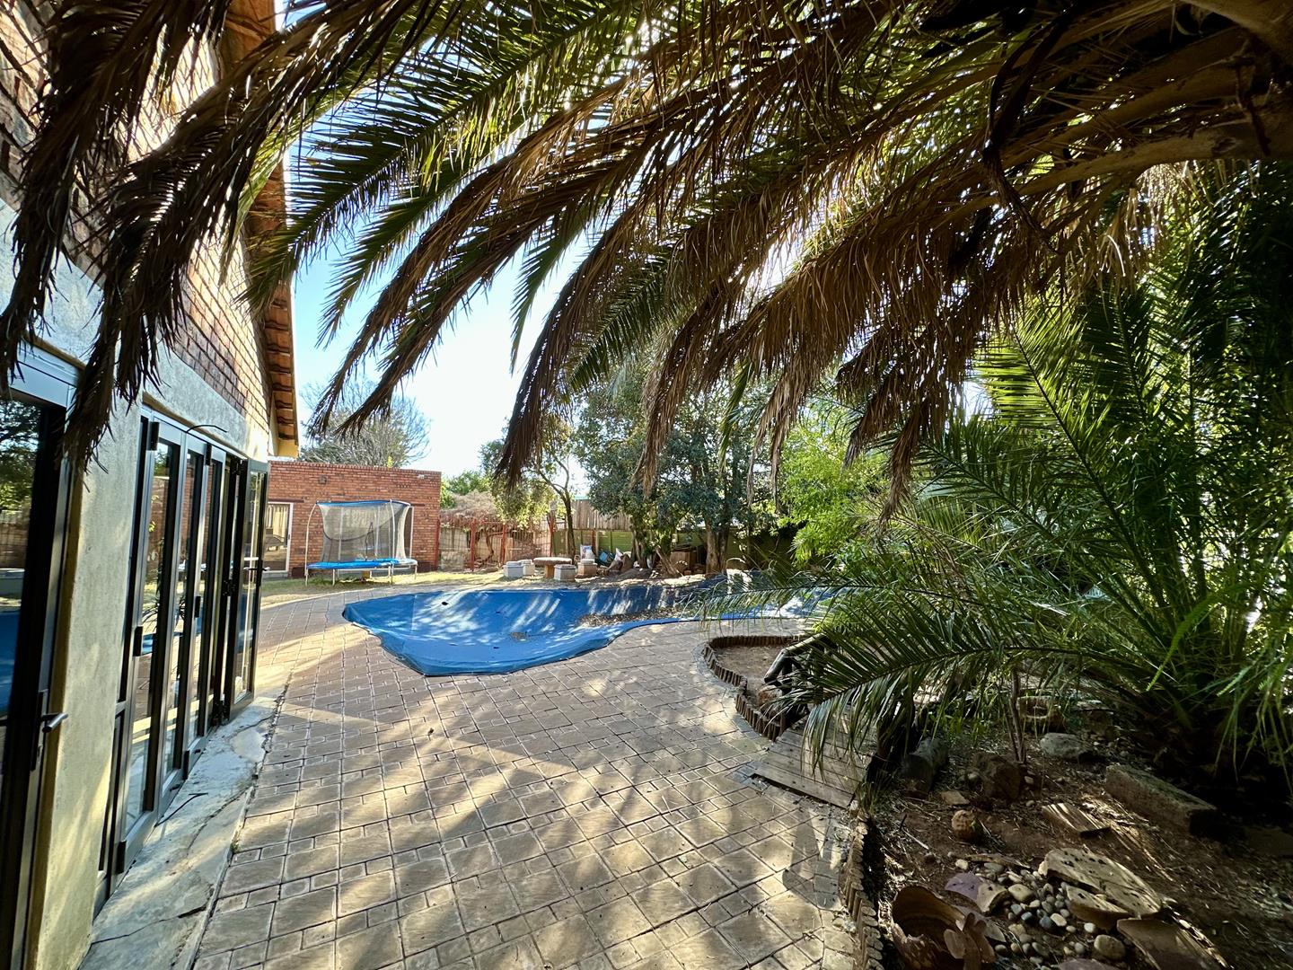
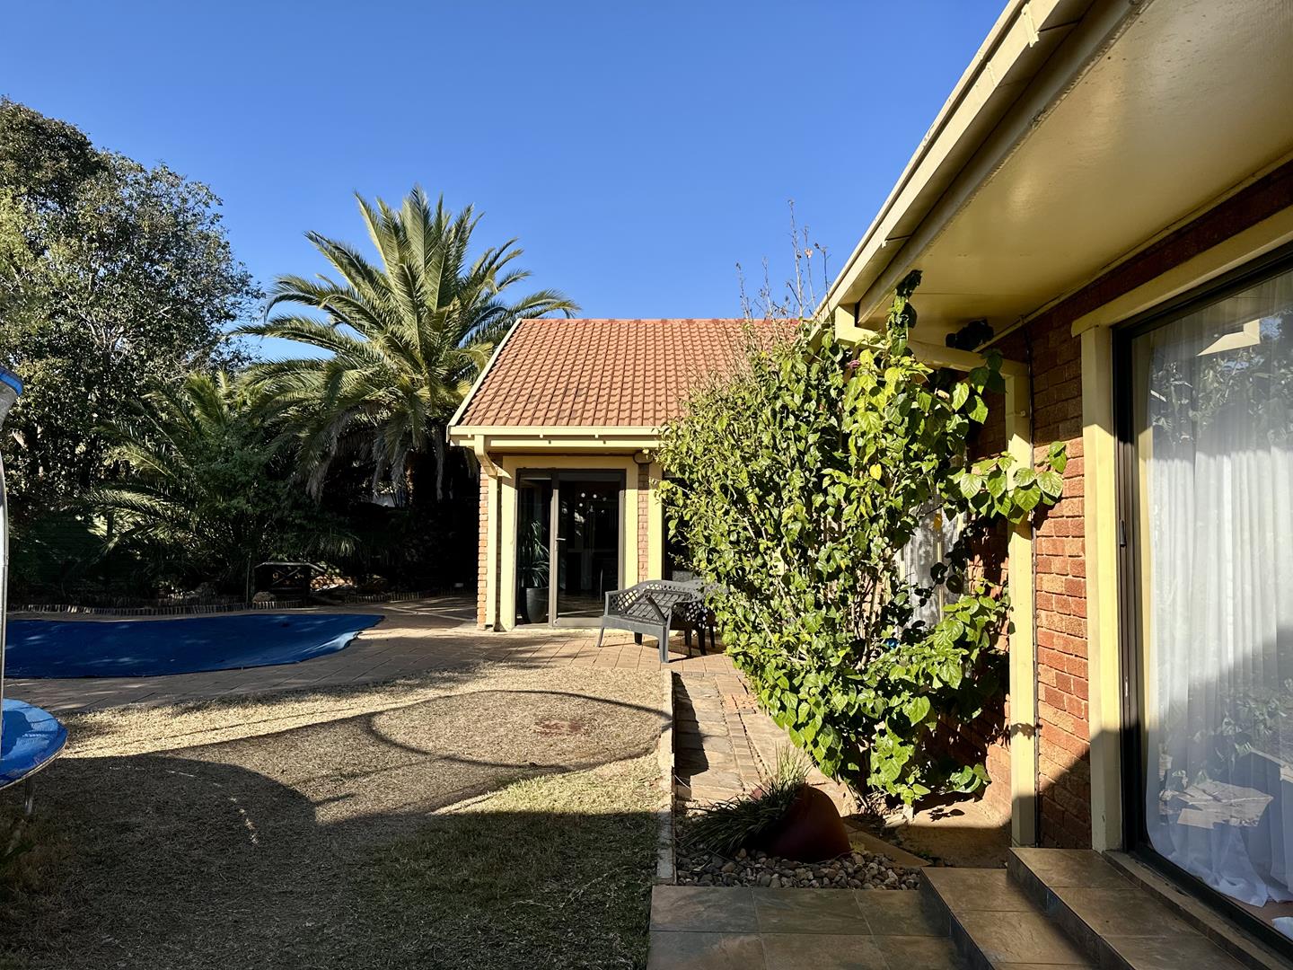
Outdoors, the established, tree-filled garden is a private oasis with mature palms, a sparkling freeform swimming pool, expansive paved patios and plenty of space for children and pets to play.
Additional features:
- Double garage with automated roller doors, plus secure off-street parking
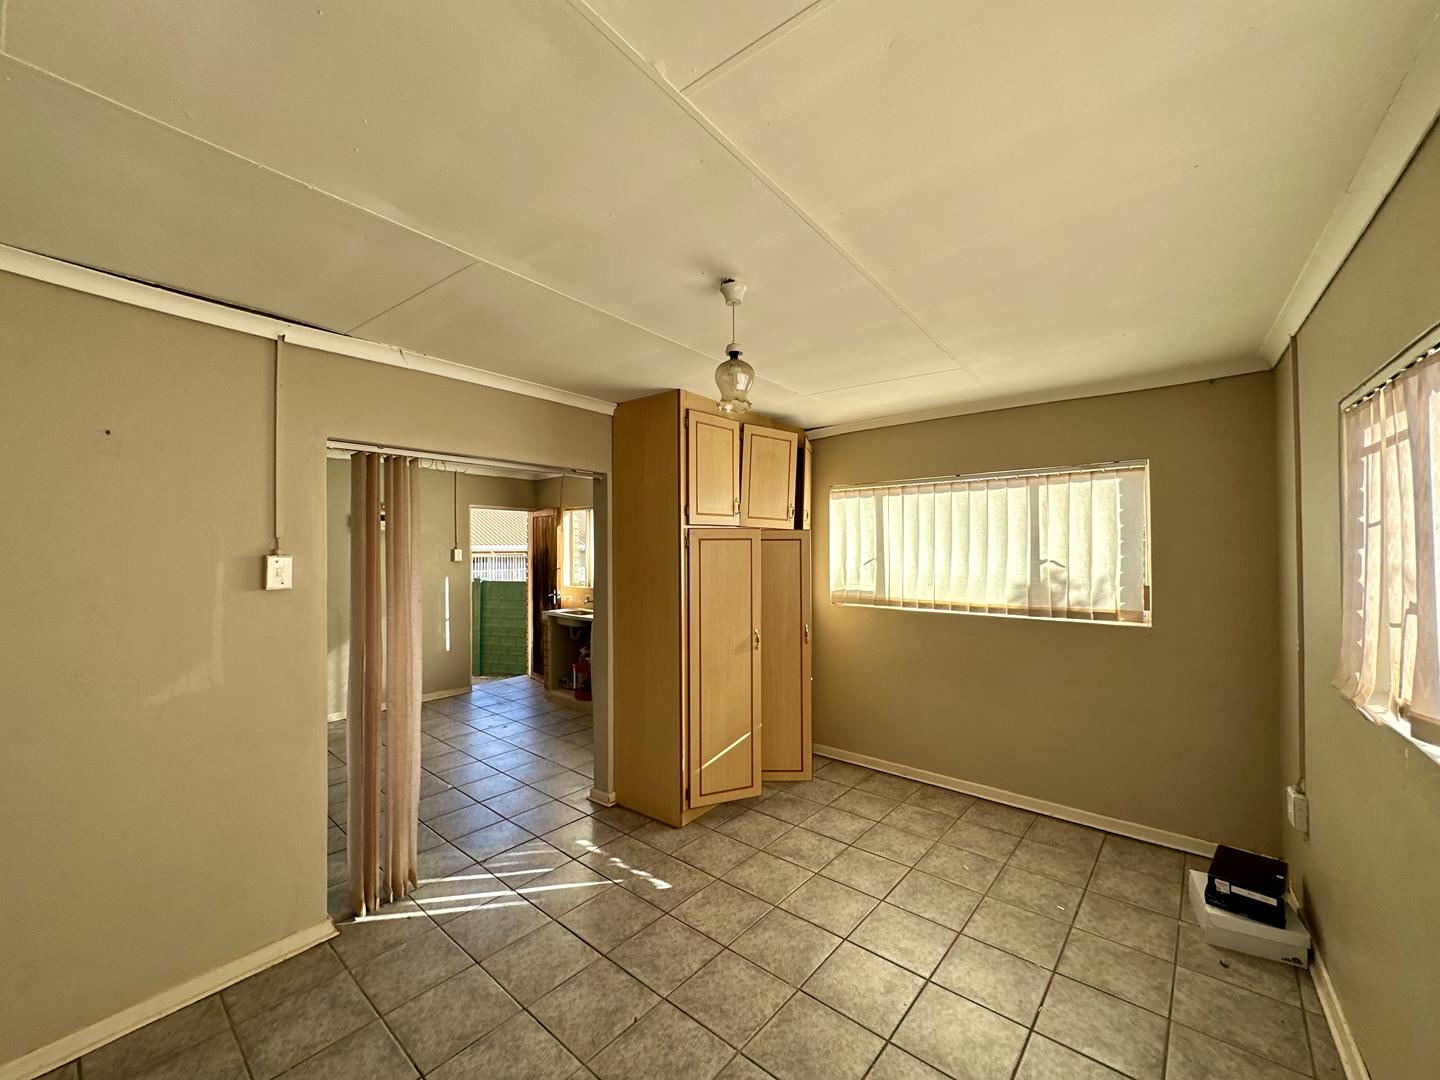
- Separate flatlet / garden cottage that is ideal for extended family, guests or rental income
A home built for big families and bigger get-togethers. This beautiful home offers space, character and income potential all on one exceptional erf.
Contact us today to arrange a private viewing!
Property Features
- Property Type House
- Beds 3
- Bath 2
- Garages 2
- Pool Yes
- Building Size 410m²
- Land Size 1,050m²
- Living Area 6
- Kitchens 1
- Grade C2
- Lounges 1
- Family Room/TV Room 2
- Dining Rooms 1
- Braai Room 1
- Reception Rooms 1
Associated Costs
- Rates & Taxes ± 2100
Location
Enquiry
Interested in property 2551317? Please fill in your details below, and we will contact you as soon as possible.